This Modernized Ranch-style home with open floor plan, all on one level, is sited in sought-after Brookshire Park and boasts recent high-end amenities. Exceptional value with 5 bedrooms, 3 full baths along with multiple living and eating areas. Over 3,500 move-in ready SqFt! The updated island Kitchen opens to the Family Room. Features include an abundance of granite-topped counter space, a 5-burner gas cooktop, lighted dry bar with wine fridge, walk-in pantry and plenty of seating for casual dining. The Family Room is accented with picture frame molding, coffered ceiling and a raised hearth fireplace, creating a warm and connected environment. Lightened bamboo flooring brightens the main living areas and the primary bedroom. Ceramic tile flooring was used elsewhere for durability and ease. The Primary Suite offers a quiet retreat with french doors opening to the pool area. Features include dual walk-in closets, an ensuite spa-like bath with pedestal soaking tub and separate glassed shower, perfect for luxuriating. The large 5th bedroom, highlighted by a vaulted ceiling and french doors to pool and patio, adapts easily as lifestyle needs change over time. Don’t miss the beautifully transformed backyard! New custom saltwater pool with waterfall and travertine decking plus top quality turf for low maintenance and year round appeal, all in March 2024! Additional recent enhancements include new water filtration system in Jan 2024, new AC in April 2024 and new furnace in November 2023. The Class IV hail resistant metal roof, installed in 2019, is eligible for a homeowners insurance discount. Don’t miss the EV charging outlet, a spacious dog run along the east side yard and the auto gate across the rear drive for easy alley access. Superb location, only minutes away from Hillcrest High School, numerous private schools, Temple Emmanuel, Presbyterian and Medical City Hospitals, fine dining opportunities, top shopping destinations such as NorthPark Center and more!
Sold
Price Unknown
6934 Royal Ln, Dallas, TX 75230
5beds
3,547sqft
Single Family Residence
Built in 1973
0.3 Acres Lot
$1,206,000 Zestimate®
$--/sqft
$8,294 Estimated rent
Home value
$1,206,000
$1.09M - $1.34M
$8,294/mo
Zestimate® history
Owner options
List your home for rent
$8,294/mo
Rent Zestimate®
Find your next renter with Zillow Rental Manager. Plus, with online applications, you can quickly screen prospective tenants – for free.
$8,294/mo
Rent Zestimate®
Refinance and save
Refinancing to a lower rate could help reduce your monthly payments and save thousands over the life of the loan.
Explore your selling options
Work with a Zillow partner agent
Leverage their expertise and Zillow's premium Showcase listings to get your home seen by more buyers.
Get startedList with your own agent
Get your home in front of millions of buyers by listing it on Zillow.
Learn how to do itSell it yourself
Take full control of how buyers see your home on Zillow by listing For Sale by Owner (FSBO).
List your homeWhat's special
Raised hearth fireplaceOpen floor planTravertine deckingBamboo flooringFamily roomCoffered ceilingVaulted ceiling
Zillow last checked:
Listing updated:
Listed by:
Diane Sherman 0443089 214-303-1133,
Dave Perry Miller Real Estate 214-303-1133,
Taryn Sherman 0819959 770-262-5851,
Dave Perry Miller Real Estate
Bought with:
Steve Killingback
Briggs Freeman Sotheby's Int'l
Source: NTREIS,MLS#: 20889840
Facts & features
Interior
Bedrooms & bathrooms
- Bedrooms: 5
- Bathrooms: 3
- Full bathrooms: 3
Primary bedroom
- Features: Closet Cabinetry, Ceiling Fan(s), Dual Sinks, En Suite Bathroom, Separate Shower, Walk-In Closet(s)
- Level: First
- Dimensions: 18 x 15
Bedroom
- Features: Closet Cabinetry, Ceiling Fan(s), Walk-In Closet(s)
- Level: First
- Dimensions: 17 x 15
Bedroom
- Features: Closet Cabinetry, Walk-In Closet(s)
- Level: First
- Dimensions: 17 x 11
Bedroom
- Features: Closet Cabinetry, Ceiling Fan(s), Walk-In Closet(s)
- Level: First
- Dimensions: 12 x 11
Bedroom
- Features: Closet Cabinetry, Ceiling Fan(s), Split Bedrooms
- Level: First
- Dimensions: 16 x 14
Breakfast room nook
- Features: Eat-in Kitchen
- Level: First
- Dimensions: 12 x 9
Dining room
- Level: First
- Dimensions: 15 x 13
Family room
- Features: Ceiling Fan(s), Fireplace
- Level: First
- Dimensions: 24 x 17
Kitchen
- Features: Breakfast Bar, Built-in Features, Butler's Pantry, Dual Sinks, Granite Counters, Kitchen Island, Walk-In Pantry
- Level: First
- Dimensions: 16 x 12
Living room
- Level: First
- Dimensions: 17 x 14
Office
- Level: First
- Dimensions: 14 x 8
Utility room
- Features: Built-in Features, Utility Room
- Level: First
- Dimensions: 9 x 5
Heating
- Central, Natural Gas
Cooling
- Central Air, Ceiling Fan(s), Electric, Zoned
Appliances
- Included: Some Gas Appliances, Dishwasher, Electric Oven, Gas Cooktop, Disposal, Gas Water Heater, Microwave, Plumbed For Gas, Vented Exhaust Fan, Water Purifier, Wine Cooler
- Laundry: Washer Hookup, Electric Dryer Hookup, Laundry in Utility Room
Features
- Dry Bar, Decorative/Designer Lighting Fixtures, High Speed Internet, In-Law Floorplan, Open Floorplan, Vaulted Ceiling(s), Wired for Sound
- Flooring: Bamboo, Carpet, Ceramic Tile
- Windows: Shutters, Window Coverings
- Has basement: No
- Number of fireplaces: 1
- Fireplace features: Glass Doors, Gas Log, Raised Hearth
Interior area
- Total interior livable area: 3,547 sqft
Property
Parking
- Total spaces: 2
- Parking features: Alley Access, Circular Driveway, Epoxy Flooring, Electric Gate, Electric Vehicle Charging Station(s), Garage, Garage Door Opener, Garage Faces Rear
- Attached garage spaces: 2
- Has uncovered spaces: Yes
Features
- Levels: One
- Stories: 1
- Patio & porch: Covered
- Exterior features: Dog Run, Rain Gutters, Storage
- Pool features: Gunite, In Ground, Pool, Pool Sweep, Salt Water, Waterfall, Water Feature
- Fencing: Back Yard,Privacy,Wood
Lot
- Size: 0.3 Acres
- Dimensions: 100 x 130
- Features: Landscaped, Subdivision, Sprinkler System
Details
- Parcel number: 00000404856780000
Construction
Type & style
- Home type: SingleFamily
- Architectural style: Contemporary/Modern,Ranch,Detached
- Property subtype: Single Family Residence
Materials
- Brick
- Foundation: Slab
- Roof: Metal
Condition
- Year built: 1973
Utilities & green energy
- Sewer: Public Sewer
- Utilities for property: Sewer Available
Green energy
- Energy efficient items: HVAC, Roof
- Water conservation: Water-Smart Landscaping
Community & HOA
Community
- Features: Curbs
- Security: Security System Owned, Security System, Carbon Monoxide Detector(s), Fire Alarm, Smoke Detector(s)
- Subdivision: Brookshire Park 02
HOA
- Has HOA: No
Location
- Region: Dallas
Financial & listing details
- Tax assessed value: $930,310
- Annual tax amount: $16,105
- Date on market: 4/3/2025
- Cumulative days on market: 35 days
- Listing terms: Cash,Conventional
- Exclusions: no exclusions
Price history
| Date | Event | Price |
|---|---|---|
| 6/4/2025 | Sold | -- |
Source: NTREIS #20889840 Report a problem | ||
| 6/2/2025 | Pending sale | $1,237,000$349/sqft |
Source: NTREIS #20889840 Report a problem | ||
| 5/8/2025 | Contingent | $1,237,000$349/sqft |
Source: NTREIS #20889840 Report a problem | ||
| 4/29/2025 | Price change | $1,237,000-4.5%$349/sqft |
Source: NTREIS #20889840 Report a problem | ||
| 4/3/2025 | Listed for sale | $1,295,000+36.5%$365/sqft |
Source: NTREIS #20889840 Report a problem | ||
| 9/22/2023 | Sold | -- |
Source: NTREIS #20407629 Report a problem | ||
| 9/7/2023 | Pending sale | $949,000$268/sqft |
Source: NTREIS #20407629 Report a problem | ||
| 8/15/2023 | Listed for sale | $949,000$268/sqft |
Source: NTREIS #20407629 Report a problem | ||
| 8/14/2023 | Listing removed | -- |
Source: NTREIS #20369225 Report a problem | ||
| 8/1/2023 | Price change | $949,000-4%$268/sqft |
Source: NTREIS #20369225 Report a problem | ||
| 7/5/2023 | Listed for sale | $989,000+65.1%$279/sqft |
Source: NTREIS #20369225 Report a problem | ||
| 9/11/2018 | Sold | -- |
Source: Agent Provided Report a problem | ||
| 9/1/2018 | Pending sale | $599,000$169/sqft |
Source: BHHS Worldwide, REALTORS #13921447 Report a problem | ||
| 8/2/2018 | Price change | $599,000-1.9%$169/sqft |
Source: Berkshire HathawayHS Worldwide #13779649 Report a problem | ||
| 6/28/2018 | Price change | $610,500-2.3%$172/sqft |
Source: Berkshire HathawayHS Worldwide #13779649 Report a problem | ||
| 5/3/2018 | Price change | $625,000-1.6%$176/sqft |
Source: BerkshireHathaway HomeServices #13779649 Report a problem | ||
| 3/23/2018 | Price change | $635,000-0.6%$179/sqft |
Source: BerkshireHathaway HomeServices #13779649 Report a problem | ||
| 2/28/2018 | Price change | $639,000-0.5%$180/sqft |
Source: BerkshireHathaway HomeServices #13779649 Report a problem | ||
| 2/20/2018 | Price change | $642,500-3.4%$181/sqft |
Source: BerkshireHathaway HomeServices #13779649 Report a problem | ||
| 1/25/2018 | Price change | $665,000-1.5%$187/sqft |
Source: Ebby Halliday, REALTORS #13709766 Report a problem | ||
| 12/11/2017 | Price change | $675,000-3.4%$190/sqft |
Source: Ebby Halliday, REALTORS #13709766 Report a problem | ||
| 11/14/2017 | Price change | $699,000-1.4%$197/sqft |
Source: Ebby Halliday, REALTORS #13709766 Report a problem | ||
| 10/13/2017 | Price change | $709,000-2.9%$200/sqft |
Source: Ebby Halliday, REALTORS #13709766 Report a problem | ||
| 7/28/2017 | Listed for sale | $730,000+21.7%$206/sqft |
Source: Ebby Halliday, REALTORS #13652812 Report a problem | ||
| 5/12/2015 | Sold | -- |
Source: Agent Provided Report a problem | ||
| 4/23/2015 | Pending sale | $600,000$169/sqft |
Source: Fathom Realty #13094035 Report a problem | ||
| 7/19/2013 | Sold | -- |
Source: Agent Provided Report a problem | ||
| 8/10/2011 | Sold | -- |
Source: Public Record Report a problem | ||
Public tax history
| Year | Property taxes | Tax assessment |
|---|---|---|
| 2025 | $16,105 -1.7% | $930,310 +1.1% |
| 2024 | $16,376 +53.1% | $920,310 +5.8% |
| 2023 | $10,694 -23.4% | $870,000 +13.3% |
| 2022 | $13,959 +3.6% | $767,640 +24.4% |
| 2021 | $13,478 +7.2% | $617,320 +10.1% |
| 2020 | $12,575 -0.8% | $560,860 |
| 2019 | $12,673 -2% | $560,860 +2% |
| 2018 | $12,936 +4.8% | $549,740 |
| 2017 | $12,343 -0.3% | $549,740 -0.3% |
| 2016 | $12,385 +37.1% | $551,530 +34.5% |
| 2015 | $9,036 | $410,050 +24.5% |
| 2014 | $9,036 | $329,430 |
| 2013 | -- | -- |
| 2012 | -- | -- |
| 2011 | -- | -- |
| 2010 | -- | -- |
| 2009 | -- | -- |
| 2008 | -- | -- |
| 2007 | -- | -- |
| 2005 | -- | -- |
| 2004 | -- | -- |
| 2003 | -- | -- |
| 2002 | -- | -- |
| 2001 | -- | -- |
Find assessor info on the county website
Neighborhood: 75230
Nearby homes
- $682,3003 bd4 ba2.3k sqft6942 Royal Ln, Dallas, TX 75230Off Market
- $13,0004 bd4 ba3.1k sqft6926 Royal Ln, Dallas, TX 75230For Rent
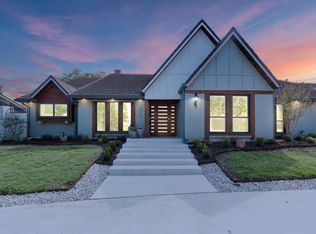
- $--5 bd4 ba3k sqft6943 Forest Glade Cir, Dallas, TX 75230Sold
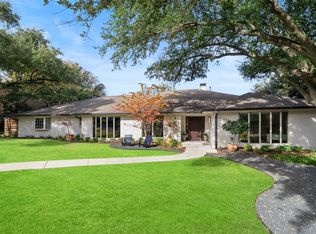
- $1,315,2004 bd6 ba3.3k sqft6935 Forest Glade Cir, Dallas, TX 75230Off Market
- $1,693,0004 bd4 ba3.7k sqft6932 Royal, Dallas, TX 75230Off Market
- $1,275,3004 bd5 ba4.8k sqft6950 Royal Ln, Dallas, TX 75230Off Market
- $1,072,0004 bd4 ba3.5k sqft6951 Forest Glade Cir, Dallas, TX 75230Off Market
- $2,090,4003 bd3 ba6.9k sqft6900 Royal Ln, Dallas, TX 75230Off Market
Nearby schools
GreatSchools rating
- 8/10Arthur Kramer Elementary SchoolGrades: PK-5Distance: 0.6 mi
- 5/10Benjamin Franklin Middle SchoolGrades: 6-8Distance: 0.6 mi
- 4/10Hillcrest High SchoolGrades: 9-12Distance: 0.8 mi
Schools provided by the listing agent
- Elementary: Kramer
- Middle: Benjamin Franklin
- High: Hillcrest
- District: Dallas ISD
Source: NTREIS. This data may not be complete. We recommend contacting the local school district to confirm school assignments for this home.
Get a cash offer in 3 minutes
Find out how much your home could sell for in as little as 3 minutes with a no-obligation cash offer.
Estimated market value
$1,206,000
Get a cash offer in 3 minutes
Find out how much your home could sell for in as little as 3 minutes with a no-obligation cash offer.
Estimated market value
$1,206,000
- Texas
- Dallas County
- Dallas
- 75230
- 6934 Royal Ln
