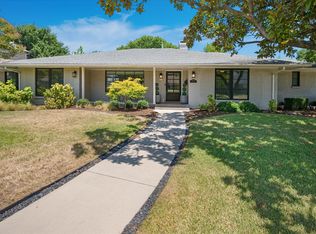
Welcome to this stunning, fully renovated one-story home in the highly sought-after Brookshire Park neighborhood. Offering an exceptional blend of timeless character, modern luxury, and thoughtfully designed living spaces, this 4-bedroom, 3.5-bathroom home features an expansive office and an impressive list of upgrades throughout.
The beautifully designed interior showcases white oak herringbone flooring, energy-efficient LED recessed lighting, elegant marble countertops, and premium Bertazzoni appliances, including a 48-inch professional gas range. The spacious primary suite offers a generous walk-in closet with hidden storage and a luxurious primary bathroom designed to impress. Original architectural details add warmth, charm, and character, creating a unique balance of classic elegance and modern sophistication.
The exterior has been completely transformed. The newly redesigned front yard and driveway offer expanded green space, beautiful landscaping, and a fully fenced yard—creating the perfect setting for children, pets, and entertaining. The backyard is equally impressive, featuring a gorgeous pool and expansive patio area ideal for relaxing, hosting gatherings, and enjoying the ultimate outdoor lifestyle.
With its extensive renovations, exceptional indoor and outdoor living spaces, and coveted Brookshire Park location, this home offers a truly special opportunity to enjoy comfort, style, and convenience in one remarkable property.
Under contract
$1,597,000
6962 Forest Glade Cir, Dallas, TX 75230
4beds
3,586sqft
Single Family Residence
Built in 1971
0.3 Acres Lot
$1,521,500 Zestimate®
$445/sqft
$-- HOA
What's special
Fully fenced yardPremium bertazzoni appliancesExpansive officeExpansive patio areaWhite oak herringbone flooringElegant marble countertopsGorgeous pool
- 6 days
- 1,365
- 160
Likely to sell faster than
Zillow last checked:
Listing updated:
Listed by:
Katherine Sundby 0732981 803-479-2356,
Compass RE Texas, LLC. 214-814-8100
Source: NTREIS,MLS#: 21414847
Facts & features
Interior
Bedrooms & bathrooms
- Bedrooms: 4
- Bathrooms: 4
- Full bathrooms: 3
- 1/2 bathrooms: 1
Primary bedroom
- Level: First
- Dimensions: 0 x 0
Living room
- Features: Fireplace
- Level: First
- Dimensions: 0 x 0
Heating
- Central
Cooling
- Central Air
Appliances
- Included: Built-In Gas Range, Built-in Coffee Maker, Built-In Refrigerator, Dryer, Dishwasher, Disposal, Gas Range, Tankless Water Heater, Vented Exhaust Fan
- Laundry: Washer Hookup, Dryer Hookup
Features
- Built-in Features, Chandelier, Decorative/Designer Lighting Fixtures, Double Vanity, Eat-in Kitchen, Kitchen Island, Open Floorplan, Vaulted Ceiling(s), Walk-In Closet(s)
- Flooring: Ceramic Tile, Marble, Wood
- Windows: Window Coverings
- Has basement: No
- Number of fireplaces: 1
- Fireplace features: Gas
Interior area
- Total interior livable area: 3,586 sqft
Video & virtual tour
Property
Parking
- Total spaces: 6
- Parking features: Electric Gate, Garage, Garage Door Opener, Garage Faces Rear
- Attached garage spaces: 3
- Carport spaces: 3
Features
- Levels: One
- Stories: 1
- Patio & porch: Patio
- Exterior features: Built-in Barbecue, Barbecue
- Has private pool: Yes
- Pool features: Fenced, In Ground, Pool, Private, Waterfall
- Fencing: Fenced,Front Yard,Gate,Privacy,Wood
Lot
- Size: 0.3 Acres
- Dimensions: 100 x 130
Details
- Parcel number: 00000404856240000
Construction
Type & style
- Home type: SingleFamily
- Architectural style: Detached
- Property subtype: Single Family Residence
Materials
- Foundation: Slab
- Roof: Composition
Condition
- Year built: 1971
Utilities & green energy
- Sewer: Public Sewer
- Water: Public
- Utilities for property: Sewer Available, Water Available
Community & HOA
Community
- Subdivision: Brookshire Park
HOA
- Has HOA: No
Location
- Region: Dallas
Financial & listing details
- Price per square foot: $445/sqft
- Tax assessed value: $1,399,940
- Annual tax amount: $24,938
- Date on market: 10/19/2026
- Cumulative days on market: 6 days
Estimated market value
$1,521,500
$1.45M - $1.60M
$6,205/mo
Price history
| Date | Event | Price |
|---|---|---|
| 10/23/2026 | Contingent | $1,597,000$445/sqft |
Source: NTREIS #21414847 Report a problem | ||
| 10/19/2026 | Listed for sale | $1,597,000-3.2%$445/sqft |
Source: NTREIS #21414847 Report a problem | ||
| 9/9/2022 | Sold | -- |
Source: NTREIS #20110338 Report a problem | ||
| 8/1/2022 | Pending sale | $1,650,000$460/sqft |
Source: NTREIS #20110338 Report a problem | ||
| 7/27/2022 | Contingent | $1,650,000$460/sqft |
Source: NTREIS #20110338 Report a problem | ||
| 7/14/2022 | Listed for sale | $1,650,000$460/sqft |
Source: NTREIS #20110338 Report a problem | ||
Public tax history
| Year | Property taxes | Tax assessment |
|---|---|---|
| 2025 | $24,938 -4% | $1,399,940 -2% |
| 2024 | $25,969 -2.6% | $1,428,510 |
| 2023 | $26,659 +28.5% | $1,428,510 +72.8% |
| 2022 | $20,750 +19.1% | $826,580 +25.1% |
| 2021 | $17,428 +3.1% | $660,640 +6.1% |
| 2020 | $16,896 +28.1% | $622,820 +29.1% |
| 2019 | $13,187 +73.4% | $482,410 +8.8% |
| 2018 | $7,605 +3.8% | $443,410 |
| 2017 | $7,330 +7.3% | $443,410 +4.9% |
| 2016 | $6,833 +11.4% | $422,510 +23.6% |
| 2015 | $6,136 | $341,730 |
| 2014 | $6,136 | $341,730 |
| 2013 | -- | -- |
| 2012 | -- | -- |
| 2011 | -- | -- |
| 2010 | -- | -- |
| 2009 | -- | -- |
| 2008 | -- | -- |
| 2007 | -- | -- |
| 2005 | -- | -- |
| 2004 | -- | -- |
| 2003 | -- | -- |
| 2002 | -- | -- |
| 2001 | -- | -- |
Find assessor info on the county website
Monthly payment
Est. payment
Payment breakdown
Explore the cost of this home by adjusting the details. Changes won't be saved.Climate risks
Neighborhood: 75230
Nearby schools
Schools provided by the listing agent
- Elementary: Kramer
- Middle: Benjamin Franklin
- High: Hillcrest
- District: Dallas ISD
Source: NTREIS. This data may not be complete. We recommend contacting the local school district to confirm school assignments for this home.

Similar homes
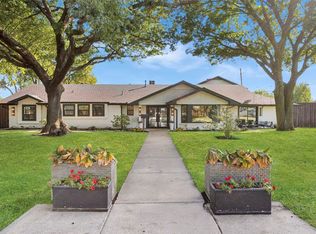
- $1,600,0004 bd3 ba2.8k sqft5939 Melshire Dr, Dallas, TX 75230For Sale
 MLS ID #21350139, Ann O'Blenes. NTREIS
- $1,437,0005 bd4 ba3.2k sqft7142 Lakehurst Ave, Dallas, TX 75230For Sale
 MLS ID #21382470, Kristen Thornhill. NTREIS
- $1,395,0005 bd5 ba3.8k sqft6609 Ridgeview Cir, Dallas, TX 75240For Sale
 MLS ID #21411878, Page Fielder. NTREIS
- $1,800,0004 bd5 ba4.1k sqft4208 San Gabriel Dr, Dallas, TX 75229For Sale
 MLS ID #21378436, Kristen Scott. NTREIS
