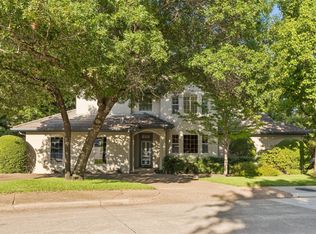
Discover an exceptional opportunity inside the prestigious, guard-gated Glen Lakes community. Nestled on a quiet, private street, 4 Hallshire presents a rare chance to create a truly custom home in one of Dallas’s most desirable neighborhoods. Offered AS-IS, this residence is ready for a complete remodel—an ideal project for those eager to work directly with Hawkins-Welwood Homes or to bring their own preferred remodeler and transform the space to their exact vision. The home offers a fantastic, flexible layout with the primary suite and an additional bedroom or study conveniently located on the first floor, providing comfort and accessibility. Upstairs, two additional bedrooms are paired with a spacious game room, perfect for guests, family, or a dedicated entertainment area. A large, elegant living room welcomes you just off the foyer, while the connected family, dining, and kitchen spaces overlook a charming private courtyard, offering wonderful natural light and the potential for a beautiful indoor-outdoor flow. Set within one of Dallas’s most desirable and serene gated enclaves, this property provides unmatched privacy and a blank canvas to create a home tailored to your lifestyle. A remarkable chance to bring your vision to life in Glen Lakes.
For sale
$1,199,000
4 Hallshire Ct, Dallas, TX 75225
4beds
4,283sqft
Single Family Residence
Built in 1983
6,708 Square Feet Lot
$1,155,100 Zestimate®
$280/sqft
$850/mo HOA
What's special
Serene gated enclavesCharming private courtyardWonderful natural lightQuiet private streetFantastic flexible layoutSpacious game room
- 69 days
- 444
- 12
Zillow last checked:
Listing updated:
Listed by:
Kelly Ongena 0634387 972-931-1006,
HW Builders, LLC 972-931-1006
Source: NTREIS,MLS#: 21355600
Facts & features
Interior
Bedrooms & bathrooms
- Bedrooms: 4
- Bathrooms: 4
- Full bathrooms: 4
Primary bedroom
- Level: First
- Dimensions: 17 x 20
Bedroom
- Level: Second
- Dimensions: 13 x 15
Bedroom
- Level: First
- Dimensions: 13 x 18
Bedroom
- Level: Second
- Dimensions: 13 x 12
Dining room
- Level: First
- Dimensions: 17 x 13
Family room
- Level: First
- Dimensions: 11 x 19
Game room
- Level: Second
- Dimensions: 14 x 22
Kitchen
- Level: First
- Dimensions: 13 x 12
Living room
- Level: First
- Dimensions: 26 x 22
Utility room
- Level: First
- Dimensions: 14 x 8
Appliances
- Included: Dishwasher, Disposal, Refrigerator
Features
- Wet Bar, Decorative/Designer Lighting Fixtures, Double Vanity, Eat-in Kitchen, Granite Counters, Paneling/Wainscoting
- Has basement: No
- Number of fireplaces: 2
- Fireplace features: Living Room
Interior area
- Total interior livable area: 4,283 sqft
Property
Parking
- Total spaces: 2
- Parking features: Alley Access
- Attached garage spaces: 2
Features
- Levels: One and One Half
- Pool features: None
Lot
- Size: 6,708 Square Feet
- Features: Zero Lot Line
Details
- Parcel number: 00545400060040000
Construction
Type & style
- Home type: SingleFamily
- Architectural style: Garden Home
- Property subtype: Single Family Residence
Condition
- Year built: 1983
Utilities & green energy
- Sewer: Public Sewer
- Water: Public
- Utilities for property: Sewer Available, Water Available
Community & HOA
Community
- Subdivision: Glen Lakes 2nd Rev 2nd Sec
HOA
- Has HOA: Yes
- Services included: All Facilities
- HOA fee: $850 monthly
- HOA name: Glen Lakes Hoa
- HOA phone: 214-363-6367
Location
- Region: Dallas
Financial & listing details
- Price per square foot: $280/sqft
- Tax assessed value: $1,680,450
- Annual tax amount: $37,419
- Date on market: 8/10/2026
- Cumulative days on market: 136 days
- Listing terms: Cash,Conventional
Estimated market value
$1,155,100
$1.10M - $1.21M
$7,250/mo
Price history
| Date | Event | Price |
|---|---|---|
| 8/10/2026 | Listed for sale | $1,199,000$280/sqft |
Source: NTREIS #21355600 Report a problem | ||
| 8/1/2026 | Listing removed | $1,199,000$280/sqft |
Source: NTREIS #21281447 Report a problem | ||
| 7/15/2026 | Price change | $1,199,000-7.7%$280/sqft |
Source: NTREIS #21281447 Report a problem | ||
| 5/26/2026 | Listed for sale | $1,299,000$303/sqft |
Source: NTREIS #21281447 Report a problem | ||
| 4/1/2026 | Listing removed | $1,299,000$303/sqft |
Source: NTREIS #21130782 Report a problem | ||
| 3/11/2026 | Price change | $1,299,000-6.9%$303/sqft |
Source: NTREIS #21130782 Report a problem | ||
| 12/11/2025 | Listed for sale | $1,395,000$326/sqft |
Source: NTREIS #21130782 Report a problem | ||
Public tax history
| Year | Property taxes | Tax assessment |
|---|---|---|
| 2025 | $11,177 +8.3% | $1,680,450 +29.8% |
| 2024 | $10,317 -1% | $1,295,140 +1.9% |
| 2023 | $10,420 -20.7% | $1,271,280 |
| 2022 | $13,139 +3.5% | $1,271,280 +23.1% |
| 2021 | $12,691 -1.3% | $1,033,030 |
| 2020 | $12,855 -0.2% | $1,033,030 |
| 2019 | $12,883 +4.8% | $1,033,030 +8.2% |
| 2018 | $12,296 +0.4% | $954,570 |
| 2017 | $12,244 +5.1% | $954,570 +7.4% |
| 2016 | $11,649 +11.3% | $888,510 +6.4% |
| 2015 | $10,470 | $834,830 +17.4% |
| 2014 | $10,470 | $710,950 |
| 2013 | -- | -- |
| 2012 | -- | -- |
| 2011 | -- | -- |
| 2010 | -- | -- |
| 2009 | -- | -- |
| 2008 | -- | -- |
| 2007 | -- | -- |
| 2005 | -- | -- |
| 2004 | -- | -- |
| 2003 | -- | -- |
| 2002 | -- | -- |
| 2001 | -- | -- |
Find assessor info on the county website
Monthly payment
Est. payment
Payment breakdown
Explore the cost of this home by adjusting the details. Changes won't be saved.Climate risks
Neighborhood: 75225
Nearby schools
Schools provided by the listing agent
- Elementary: Prestonhol
- Middle: Benjamin Franklin
- High: Hillcrest
- District: Dallas ISD
Source: NTREIS. This data may not be complete. We recommend contacting the local school district to confirm school assignments for this home.

Similar homes
- $1,199,0004 bd4 ba4k sqft8732 Arbor Park Ct, Dallas, TX 75243For Sale
 MLS ID #21320837, Joan Parma. NTREIS
 - $1,485,0004 bd4 ba3k sqft6922 Chevy Chase Ave, Dallas, TX 75225For Sale
 MLS ID #21394514, Kevin Hassell. NTREIS
 - $1,295,0003 bd3 ba2.9k sqft7984 Caruth Ct, Dallas, TX 75225For Sale
 MLS ID #21380641, Judith Sessions. NTREIS
 - $1,225,0004 bd3 ba2.7k sqft10409 Remington Ln, Dallas, TX 75229For Sale
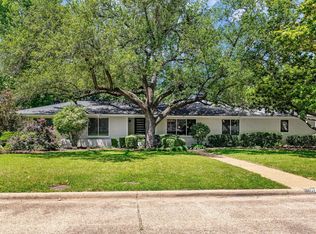 MLS ID #21404583, Jill Long. NTREIS
