Located in an exclusive gated enclave, this beautifully updated home combines timeless design with modern functionality. From the moment you enter, you’re greeted by soaring ceilings, gleaming hardwood floors, and an open, light-filled layout that feels both elegant and welcoming. The remodeled gourmet kitchen is a standout feature, designed for the serious cook, with stainless-steel appliances, a gas stove, and a new Bosch refrigerator. It flows seamlessly into a spacious breakfast area and a warm, inviting living room anchored by a custom fireplace—creating an ideal space for everyday living and entertaining. Expansive windows line the back of the home, framing views of the private patio and heavily treed creek views, offering a peaceful and picturesque backdrop. The primary suite, located on the main floor, is a true retreat, featuring a generously sized ensuite bath, oversized walk in closet and thoughtful design touches throughout. Upstairs, you'll find two additional bedrooms, a Jack-and-Jill bath, and a large, floored walk-in attic space—perfect for storage or future expansion. Outdoor living is equally impressive, with a tranquil patio that invites you to relax or host guests while enjoying the natural setting. The oversized two-car garage includes individual doors and adds to the home’s functionality. Recent upgrades reflect both style and practicality: new 14 Seer Trane AC and furnaces (2018), a fully remodeled kitchen with quartz countertops, new sinks and faucets, and Zellige tile backsplash (2022), remodeled utility room (2022), updated half bath (2023), a new Bosch refrigerator (2024), and a custom iron front door with a lifetime warranty and screened section (2023). Landscaping has also been updated and replaced across the front, side, and back of the property from 2023 to 2025. With thoughtful renovations, serene surroundings, and an unbeatable location, this home is truly a rare offering.
For sale
$1,155,000
9352 Stratford Way, Dallas, TX 75220
3beds
2,837sqft
Single Family Residence
Built in 1997
5,924 Square Feet Lot
$-- Zestimate®
$407/sqft
$176/mo HOA
What's special
Custom fireplaceGas stoveTranquil patioGleaming hardwood floorsUpdated half bathStainless-steel appliancesExpansive windows
- 8 days
- 364
- 36
Likely to sell faster than
Zillow last checked:
Listing updated:
Listed by:
Maria Orr 0429583 214-369-6000,
Dave Perry Miller Real Estate 214-369-6000
Source: NTREIS,MLS#: 21407831
Facts & features
Interior
Bedrooms & bathrooms
- Bedrooms: 3
- Bathrooms: 3
- Full bathrooms: 2
- 1/2 bathrooms: 1
Primary bedroom
- Features: Closet Cabinetry, Dual Sinks, Double Vanity, En Suite Bathroom, Jetted Tub, Separate Shower, Walk-In Shower
- Level: First
- Dimensions: 15 x 18
Bedroom
- Level: Second
- Dimensions: 11 x 12
Bedroom
- Level: Second
- Dimensions: 11 x 18
Breakfast room nook
- Features: Eat-in Kitchen
- Level: First
- Dimensions: 12 x 13
Dining room
- Level: First
- Dimensions: 12 x 12
Family room
- Features: Ceiling Fan(s), Fireplace
- Level: First
- Dimensions: 19 x 19
Kitchen
- Features: Breakfast Bar, Built-in Features, Dual Sinks, Eat-in Kitchen, Kitchen Island, Stone Counters, Sink, Walk-In Pantry
- Level: First
- Dimensions: 12 x 16
Living room
- Features: Fireplace
- Level: First
- Dimensions: 12 x 14
Utility room
- Features: Built-in Features, Utility Sink
- Level: First
- Dimensions: 6 x 10
Heating
- Central
Cooling
- Central Air, Electric
Appliances
- Included: Double Oven, Dishwasher, Electric Oven, Gas Cooktop, Disposal, Microwave, Warming Drawer
Features
- Cathedral Ceiling(s), Decorative/Designer Lighting Fixtures, Eat-in Kitchen, Granite Counters, Open Floorplan, Pantry, Cable TV, Vaulted Ceiling(s), Walk-In Closet(s)
- Has basement: No
- Number of fireplaces: 2
- Fireplace features: Family Room, Gas, Gas Log, Gas Starter, Living Room, Masonry, Stone
Interior area
- Total interior livable area: 2,837 sqft
Video & virtual tour
Property
Parking
- Total spaces: 2
- Parking features: Covered, Driveway, Garage, Garage Door Opener, Inside Entrance, Garage Faces Side
- Attached garage spaces: 2
Features
- Levels: Two
- Stories: 2
- Pool features: None
Lot
- Size: 5,924 Square Feet
- Features: Corner Lot, Cul-De-Sac, Interior Lot, Landscaped, Many Trees, Sprinkler System
Details
- Parcel number: 005084000E0120000
Construction
Type & style
- Home type: SingleFamily
- Architectural style: Traditional,Detached
- Property subtype: Single Family Residence
Materials
- Brick, Other
Condition
- Resale
- Year built: 1997
Utilities & green energy
- Sewer: Public Sewer
- Water: Public
- Utilities for property: Natural Gas Available, Sewer Available, Separate Meters, Water Available, Cable Available
Community & HOA
Community
- Features: Curbs
- Subdivision: Wellington On The Creek
HOA
- Has HOA: Yes
- Amenities included: Maintenance Front Yard
- Services included: Association Management, Maintenance Grounds
- HOA fee: $176 monthly
- HOA name: Associa
- HOA phone: 214-265-6441
Location
- Region: Dallas
Financial & listing details
- Price per square foot: $407/sqft
- Tax assessed value: $909,800
- Annual tax amount: $20,259
- Date on market: 10/9/2026
- Cumulative days on market: 8 days
- Listing terms: Cash,Conventional,Other
Estimated market value
Not available
Estimated sales range
Not available
Not available
Price history
| Date | Event | Price |
|---|---|---|
| 10/9/2026 | Listed for sale | $1,155,000+0.5%$407/sqft |
Source: NTREIS #21407831 Report a problem | ||
| 6/17/2025 | Listing removed | $1,149,000$405/sqft |
Source:  Dave Perry Miller & Associates - An Ebby Halliday Company #20961185 Report a problem Dave Perry Miller & Associates - An Ebby Halliday Company #20961185 Report a problem | ||
| 6/6/2025 | Listed for sale | $1,149,000+130.3%$405/sqft |
Source: NTREIS #20961185 Report a problem | ||
| 10/16/2010 | Listing removed | $499,000$176/sqft |
Source: Dave Perry-Miller & Associates � An Ebby Halliday Company #11358358 Report a problem | ||
| 8/27/2010 | Price change | $499,000-3.9%$176/sqft |
Source: Dave Perry-Miller & Associates - An Ebby Halliday Company #11358358 Report a problem | ||
| 7/14/2010 | Price change | $519,500-3.7%$183/sqft |
Source: Dave Perry-Miller & Associates - An Ebby Halliday Company #11358358 Report a problem | ||
| 5/27/2010 | Price change | $539,500-4.5%$190/sqft |
Source: Dave Perry-Miller & Associates - An Ebby Halliday Company #11358358 Report a problem | ||
| 3/6/2010 | Listed for sale | $565,000$199/sqft |
Source: Dave Perry-Miller & Associates - An Ebby Halliday Company #11358358 Report a problem | ||
Public tax history
| Year | Property taxes | Tax assessment |
|---|---|---|
| 2025 | $14,561 +7.4% | $909,800 +5.6% |
| 2024 | $13,559 +7.9% | $861,880 +23% |
| 2023 | $12,566 -8.7% | $701,000 |
| 2022 | $13,760 +3.6% | $701,000 +15.2% |
| 2021 | $13,287 -2.8% | $608,420 |
| 2020 | $13,669 -0.8% | $608,420 |
| 2019 | $13,775 -1.8% | $608,420 +2.3% |
| 2018 | $14,030 +9.9% | $595,000 +3.8% |
| 2017 | $12,768 +10.3% | $573,380 +11% |
| 2016 | $11,578 +8.1% | $516,530 +10% |
| 2015 | $10,715 | $469,630 |
| 2014 | $10,715 | $469,630 |
| 2013 | -- | -- |
| 2012 | -- | -- |
| 2011 | -- | -- |
| 2010 | -- | -- |
| 2009 | -- | -- |
| 2008 | -- | -- |
| 2007 | -- | -- |
| 2005 | -- | -- |
| 2004 | -- | -- |
| 2003 | -- | -- |
| 2002 | -- | -- |
| 2001 | -- | -- |
Find assessor info on the county website
Monthly payment
Est. payment
Payment breakdown
Explore the cost of this home by adjusting the details. Changes won't be saved.Climate risks
Neighborhood: 75220
Nearby schools
Schools provided by the listing agent
- Elementary: Walnuthill
- Middle: Cary
- High: Jefferson
- District: Dallas ISD
Source: NTREIS. This data may not be complete. We recommend contacting the local school district to confirm school assignments for this home.

Similar homes
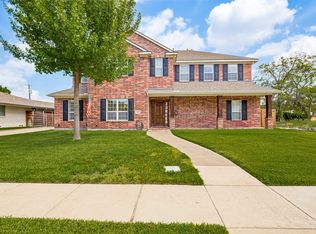
- $1,645,0004 bd4 ba4.2k sqft4106 Lively Ln, Dallas, TX 75220For Sale
 MLS ID #21349995, Rob Russell. NTREIS
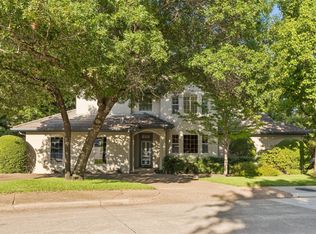
 - $1,275,0005 bd4 ba3.8k sqft10918 Beauty Ln, Dallas, TX 75229For Sale
 MLS ID #21388020, Chad Singer. NTREIS
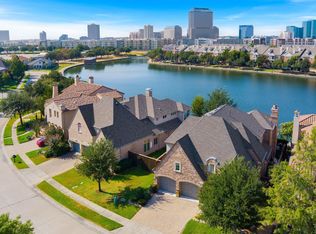
 - $1,199,0004 bd4 ba4k sqft8732 Arbor Park Ct, Dallas, TX 75243For Sale
 MLS ID #21320837, Joan Parma. NTREIS
 - $1,225,0004 bd5 ba3.9k sqft5723 Waterview Dr, Irving, TX 75039For Sale
 MLS ID #21404303, Judy Parsons. NTREIS
