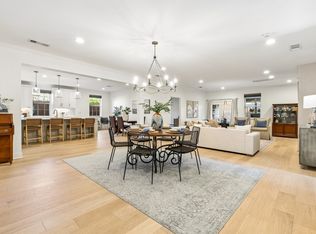
Highly sophisticated and beautifully appointed, this Pierremont townhome offers over 2700 square feet of thoughfully designed living space. Completely remodeled in 2018, the residence features two separate living areas, a beautiful top of the line kitchen, and much more. The main living area is anchored by a dramatic marble fireplace and opens to a generous dining area, creating an ideal setting for both everyday living and entertaining. Upstairs, there is an office area, a luxurious primary suite with a spa like bathroom retreat complete with an oversized custom soaking tub, rain shower and designer vanity. Two additional bedrooms are also upstairs as well as laundry. Elegant details throughout include beautiful lighting, custom built ins and refined finishes. Ideally located on the desirable north side of the street, this exceptional Pierremont townhome offers sophisticated living in a prime location.
For sale
$785,000
4205 Tomberra Way, Dallas, TX 75220
3beds
2,718sqft
Townhouse, Single Family Residence
Built in 1994
3,092 Square Feet Lot
$762,300 Zestimate®
$289/sqft
$350/mo HOA
What's special
Refined finishesOffice areaCustom built insOversized custom soaking tubBeautiful lightingGenerous dining areaDramatic marble fireplace
- 2 days
- 95
- 8
Likely to sell faster than
Zillow last checked:
Listing updated:
Listed by:
Katherine Ballard 0651511 214-287-9385,
Allie Beth Allman & Assoc. 214-521-7355
Source: NTREIS,MLS#: 21402606
Facts & features
Interior
Bedrooms & bathrooms
- Bedrooms: 3
- Bathrooms: 3
- Full bathrooms: 3
Primary bedroom
- Level: Second
- Dimensions: 18 x 15
Bedroom
- Level: Second
- Dimensions: 13 x 11
Bedroom
- Level: Second
- Dimensions: 15 x 13
Dining room
- Level: First
- Dimensions: 10 x 16
Family room
- Level: First
- Dimensions: 15 x 21
Kitchen
- Level: First
- Dimensions: 10 x 23
Living room
- Level: First
- Dimensions: 15 x 13
Appliances
- Included: Double Oven, Dryer, Dishwasher, Gas Cooktop, Disposal, Gas Range, Microwave, Washer, Wine Cooler
Features
- Chandelier, Decorative/Designer Lighting Fixtures, Eat-in Kitchen, High Speed Internet, Kitchen Island, Pantry
- Has basement: No
- Number of fireplaces: 1
- Fireplace features: Gas Log
Interior area
- Total interior livable area: 2,718 sqft
Video & virtual tour
Property
Parking
- Total spaces: 2
- Parking features: Garage
- Attached garage spaces: 2
Features
- Levels: Two
- Stories: 2
- Pool features: None
Lot
- Size: 3,092 Square Feet
Details
- Parcel number: 00000358497920000
Construction
Type & style
- Home type: Townhouse
- Architectural style: Detached
- Property subtype: Townhouse, Single Family Residence
Condition
- Year built: 1994
Utilities & green energy
- Sewer: Public Sewer
- Water: Public
- Utilities for property: Sewer Available, Water Available
Community & HOA
Community
- Subdivision: Frenchmans Crk Add Sec 2
HOA
- Has HOA: Yes
- Services included: Association Management
- HOA fee: $350 monthly
- HOA name: Excel Management Association
- HOA phone: 972-881-7488
Location
- Region: Dallas
Financial & listing details
- Price per square foot: $289/sqft
- Tax assessed value: $812,670
- Annual tax amount: $18,096
- Date on market: 10/2/2026
- Cumulative days on market: 2 days
Estimated market value
$762,300
$724,000 - $800,000
$4,201/mo
Price history
| Date | Event | Price |
|---|---|---|
| 10/2/2026 | Listed for sale | $785,000+23.6%$289/sqft |
Source: NTREIS #21402606 Report a problem | ||
| 3/5/2020 | Listing removed | $635,000$234/sqft |
Source: Allie Beth Allman & Assoc. #14267945 Report a problem | ||
| 3/5/2020 | Listed for sale | $635,000$234/sqft |
Source: Allie Beth Allman & Assoc. #14267945 Report a problem | ||
| 3/5/2020 | Pending sale | $635,000$234/sqft |
Source: Allie Beth Allman & Assoc. #14267945 Report a problem | ||
| 2/10/2020 | Pending sale | $635,000$234/sqft |
Source: Allie Beth Allman & Assoc. #14267945 Report a problem | ||
| 1/27/2020 | Listed for sale | $635,000+29.6%$234/sqft |
Source: Allie Beth Allman & Assoc. #14267945 Report a problem | ||
| 3/10/2018 | Listing removed | $490,000$180/sqft |
Source: Briggs Freeman Sotheby's International Realty #13766287 Report a problem | ||
| 1/31/2018 | Pending sale | $490,000$180/sqft |
Source: Briggs Freeman Sotheby's International Realty #13766287 Report a problem | ||
| 1/29/2018 | Listed for sale | $490,000$180/sqft |
Source: Briggs Freeman Sotheby's International Realty #13766287 Report a problem | ||
Public tax history
| Year | Property taxes | Tax assessment |
|---|---|---|
| 2025 | $12,705 +60.9% | $812,670 |
| 2024 | $7,897 +2.6% | $812,670 +19% |
| 2023 | $7,694 -21.1% | $682,670 |
| 2022 | $9,752 +2.5% | $682,670 +12.9% |
| 2021 | $9,514 +4.1% | $604,570 |
| 2020 | $9,138 +4.9% | $604,570 +29.1% |
| 2019 | $8,709 +51.4% | $468,360 +7.7% |
| 2018 | $5,751 +2.1% | $434,880 +3.2% |
| 2017 | $5,631 +1.5% | $421,290 |
| 2016 | $5,546 +3.2% | $421,290 +19.2% |
| 2015 | $5,375 | $353,340 |
| 2014 | $5,375 | $353,340 |
| 2013 | -- | -- |
| 2012 | -- | -- |
| 2011 | -- | -- |
| 2010 | -- | -- |
| 2009 | -- | -- |
| 2008 | -- | -- |
| 2007 | -- | -- |
| 2005 | -- | -- |
| 2004 | -- | -- |
| 2003 | -- | -- |
| 2002 | -- | -- |
| 2001 | -- | -- |
Find assessor info on the county website
Monthly payment
Est. payment
Payment breakdown
Explore the cost of this home by adjusting the details. Changes won't be saved.Climate risks
Neighborhood: 75220
Nearby schools
Schools provided by the listing agent
- Elementary: Walnuthill
- Middle: Cary
- High: Jefferson
- District: Dallas ISD
Source: NTREIS. This data may not be complete. We recommend contacting the local school district to confirm school assignments for this home.


Similar homes
- $800,0003 bd4 ba2.7k sqft4330 Gilbert Ave APT C, Dallas, TX 75219For Sale
 MLS ID #21399925, Elizabeth Wisdom. NTREIS
 - $849,0004 bd3 ba2.6k sqft3744 Highgrove Dr, Dallas, TX 75220For Sale
 MLS ID #21322813, Logan Walter. NTREIS
 - $780,0004 bd3 ba2.6k sqft17411 Oakington Ct, Dallas, TX 75252For Sale
 MLS ID #21401091, Lori Sparks. NTREIS
 - $960,0003 bd3 ba2k sqft4212 Lomo Alto Dr #202, Highland Park, TX 75219For Sale
 MLS ID #21396246, Malinda Arvesen. NTREIS
