4415 Holland Avenue, Unit D is a detached home offering timeless architecture, exceptional privacy, and an unbeatable location in the heart of Dallas. With no HOA, no shared walls, and a thoughtfully designed floor plan, this home combines classic style with modern conveniences and impressive energy-efficient upgrades.
Natural light fills the well-appointed living spaces, while the kitchen features a new Wolf dual-fuel range, a charming breakfast nook, and access to a private balcony overlooking the open greenspace next door. Each of the three spacious bedrooms includes its own en-suite bath, offering comfort and privacy for guests or a dedicated home office.
Designed with efficiency and convenience in mind, the home features 20 fully owned solar panels, a new impact-resistant roof with radiant barrier technology, solar-powered roof vents, a tankless water heater, newer windows, a 50-amp electric vehicle charger, and zoned HVAC. Smart home features include Lutron automated shades and lighting throughout, while the epoxied garage floor adds a polished finishing touch.
Enjoy a highly walkable lifestyle just moments from Whole Foods, Highland Park Village, the Shops of Highland Park, Katy Trail, Turtle Creek, and Knox. Ideally located near Love Field Airport, the Medical District, Uptown, Oak Lawn, Highland Park, and Downtown Dallas, this home offers easy access to some of the city's best dining, shopping, entertainment, and major commuter routes.
For sale
$775,000
4415 Holland Ave Unit D, Dallas, TX 75219
3beds
2,102sqft
:
Get pre-qualified$5,545/mo
Townhouse, Single Family Residence
Built in 2001
2,003 Square Feet Lot
$754,700 Zestimate®
$369/sqft
$-- HOA
What's special
Zoned hvacCharming breakfast nookSolar-powered roof ventsNewer windowsThoughtfully designed floor planTankless water heaterNew wolf dual-fuel range
- 5 days |
- 261 |
- 10 |
Zillow last checked:
Listing updated:
Listed by:
Jolie Barrios 0648927 318-229-1734,
Compass RE Texas, LLC. 214-814-8100
Source: NTREIS,MLS#: 21339367
Facts & features
Interior
Bedrooms & bathrooms
- Bedrooms: 3
- Bathrooms: 3
- Full bathrooms: 3
Primary bedroom
- Features: Dual Sinks, En Suite Bathroom, Separate Shower
- Level: Third
- Dimensions: 20 x 16
Bedroom
- Features: Ceiling Fan(s), En Suite Bathroom
- Level: Third
- Dimensions: 14 x 13
Bedroom
- Level: First
- Dimensions: 13 x 12
Dining room
- Level: Second
- Dimensions: 12 x 12
Kitchen
- Features: Granite Counters, Pantry
- Level: Second
- Dimensions: 12 x 10
Living room
- Features: Fireplace
- Level: Second
- Dimensions: 20 x 21
Utility room
- Features: Built-in Features
- Level: First
- Dimensions: 6 x 3
Heating
- Central, Electric
Cooling
- Central Air, Ceiling Fan(s)
Appliances
- Included: Dishwasher, Disposal, Gas Range
- Laundry: Laundry in Utility Room
Features
- Built-in Features, Granite Counters, High Speed Internet, Pantry
- Flooring: Carpet, Hardwood
- Has basement: No
- Number of fireplaces: 1
- Fireplace features: Gas Starter, Living Room
Interior area
- Total interior livable area: 2,102 sqft
Video & virtual tour
Property
Parking
- Total spaces: 2
- Parking features: Epoxy Flooring, Garage, Garage Faces Rear
- Attached garage spaces: 2
Features
- Levels: Three Or More
- Patio & porch: Deck, Balcony
- Exterior features: Balcony
- Pool features: None
- Fencing: Wood
Lot
- Size: 2,003 Square Feet
Details
- Parcel number: 002043000517D0000
Construction
Type & style
- Home type: Townhouse
- Architectural style: Detached
- Property subtype: Townhouse, Single Family Residence
Materials
- Brick
- Foundation: Slab
- Roof: Shingle
Condition
- Year built: 2001
Utilities & green energy
- Electric: Photovoltaics Seller Owned
- Sewer: Public Sewer
- Water: Public
- Utilities for property: Sewer Available, Water Available
Green energy
- Energy generation: Solar
Community & HOA
Community
- Security: Security System
- Subdivision: Holland-Herschel
HOA
- Has HOA: No
Location
- Region: Dallas
Financial & listing details
- Price per square foot: $369/sqft
- Tax assessed value: $581,560
- Annual tax amount: $9,546
- Date on market: 7/23/2026
- Cumulative days on market: 74 days
- Listing terms: Cash,Conventional
- Exclusions: Hermes framed artwork and mount in between living room and dining room.
Estimated market value
$754,700
$717,000 - $792,000
$4,022/mo
Price history
| Date | Event | Price |
|---|---|---|
| 7/23/2026 | Listed for sale | $775,000-2.5%$369/sqft |
Source: NTREIS #21339367 Report a problem | ||
| 7/17/2026 | Listing removed | $795,000$378/sqft |
Source: NTREIS #21241379 Report a problem | ||
| 5/8/2026 | Listed for sale | $795,000+17.8%$378/sqft |
Source: NTREIS #21241379 Report a problem | ||
| 6/9/2023 | Sold | -- |
Source: NTREIS #20311608 Report a problem | ||
| 5/23/2023 | Pending sale | $675,000$321/sqft |
Source: NTREIS #20311608 Report a problem | ||
| 5/2/2023 | Contingent | $675,000$321/sqft |
Source: NTREIS #20311608 Report a problem | ||
| 4/27/2023 | Listed for sale | $675,000+82.9%$321/sqft |
Source: NTREIS #20311608 Report a problem | ||
| 6/9/2011 | Listing removed | $369,000$176/sqft |
Source: Briggs Freeman Sotheby's International Realty #11567974 Report a problem | ||
| 4/1/2011 | Listed for sale | $369,000$176/sqft |
Source: Briggs Freeman Real Estate #11567974 Report a problem | ||
Public tax history
| Year | Property taxes | Tax assessment |
|---|---|---|
| 2025 | $9,546 -11.5% | $581,560 -6.8% |
| 2024 | $10,782 +33.5% | $624,000 +33% |
| 2023 | $8,077 -13.7% | $469,250 |
| 2022 | $9,361 +3% | $469,250 +11.6% |
| 2021 | $9,085 -2.8% | $420,400 |
| 2020 | $9,345 -0.8% | $420,400 |
| 2019 | $9,417 -1.6% | $420,400 |
| 2018 | $9,572 +15.6% | $420,400 +12.6% |
| 2017 | $8,277 0% | $373,230 |
| 2016 | $8,277 -2.3% | $373,230 |
| 2015 | $8,476 | $373,230 |
| 2014 | $8,476 | $373,230 |
| 2013 | -- | -- |
| 2012 | -- | -- |
| 2011 | -- | -- |
| 2010 | -- | -- |
| 2009 | -- | -- |
| 2008 | -- | -- |
| 2007 | -- | -- |
| 2005 | -- | -- |
| 2004 | -- | -- |
| 2003 | -- | -- |
| 2002 | -- | -- |
Find assessor info on the county website
Monthly payment
Est. payment
Payment breakdown
Explore the cost of this home by adjusting the details. Changes won't be saved.Climate risks
Neighborhood: 75219
Nearby schools
GreatSchools rating
- 4/10Ben Milam Elementary SchoolGrades: PK-5Distance: 1.3 mi
- 6/10Alex W Spence Talented/Gifted AcademyGrades: 6-8Distance: 1.6 mi
- 3/10North Dallas High SchoolGrades: 9-12Distance: 1.2 mi
Schools provided by the listing agent
- Elementary: Milam
- Middle: Spence
- High: North Dallas
- District: Dallas ISD
Source: NTREIS. This data may not be complete. We recommend contacting the local school district to confirm school assignments for this home.
- $660,6003 bd3 ba2.1k sqft4415 Holland Ave UNIT A, Dallas, TX 75219Off Market
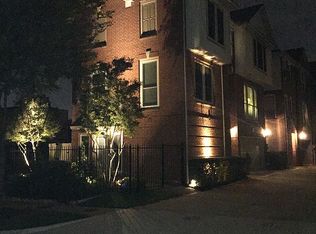
- $613,6003 bd3 ba1.9k sqft4415 Holland Ave UNIT B, Dallas, TX 75219Off Market
- $604,4003 bd3 ba1.9k sqft4415 Holland Ave UNIT C, Dallas, TX 75219Off Market
- $155,250-- bd-- ba-- sqft3613 Leyritz Pl, Dallas, TX 75219Off Market
- $155,250-- bd-- ba-- sqft3621 Leyritz Pl, Dallas, TX 75219Off Market
- $155,250-- bd-- ba-- sqft3605 Leyritz Pl, Dallas, TX 75219Off Market
- $408,0002 bd2 ba1.1k sqft4419 Holland Ave APT 102, Dallas, TX 75219Off Market
- $211,3001 bd1 ba689 sqft4419 Holland Ave APT 103, Dallas, TX 75219Off Market
A local agent can set up tours, give advice and negotiate with sellers.
Similar homes
- $665,0003 bd3 ba2k sqft3312 Throckmorton St, Dallas, TX 75219For Sale
 MLS ID #21287807, Stefanie Russell. NTREIS
 - $875,0003 bd4 ba2.5k sqft4110 Prescott Ave APT G, Dallas, TX 75219For Sale
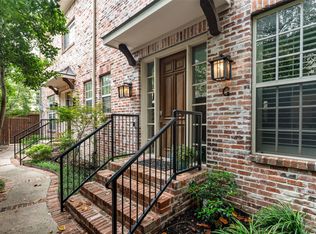 MLS ID #21261855, Eric Skeen. NTREIS
 - $749,9003 bd4 ba2.8k sqft2415 Knight St Unit A, Dallas, TX 75219For Sale
 MLS ID #21295458, Damon Williamson. NTREIS
 - $749,9992 bd3 ba2.5k sqft1906 Euclid Ave Unit C, Dallas, TX 75206For Sale
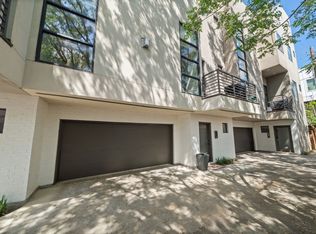 MLS ID #21343068, Courtney Michalek. NTREIS
 - $564,0002 bd3 ba1.7k sqft4222 Bowser Ave APT B, Dallas, TX 75219For SaleMLS ID #21280814, Dorothy Jeffress. NTREIS
- $750,0003 bd4 ba3k sqft2205 Canton St APT 105, Dallas, TX 75201For SaleMLS ID #21301234, Linda Lunn. NTREIS
- $925,0003 bd3 ba1.9k sqft4108 Emerson Ave Unit 3, University Park, TX 75205For SaleMLS ID #21340188, Buff Amis. NTREIS
- $895,0003 bd3 ba2.3k sqft5318 Denton Dr, Dallas, TX 75235For SaleMLS ID #21321487, Heather Barker. NTREIS
- $689,0003 bd4 ba2.4k sqft4007 Brownstone Ct, Dallas, TX 75204For SaleMLS ID #21279889, Brian James. NTREIS
- $399,9992 bd3 ba2.2k sqft4830 Cedar Springs Rd APT 32, Dallas, TX 75219For SaleMLS ID #21232435, Rebecca Levy. NTREIS
- $639,9003 bd4 ba2.3k sqft1442 Pecos St, Dallas, TX 75204For SaleMLS ID #21252851, Amelia Chappel. NTREIS
- $699,0002 bd3 ba1.9k sqft2411 N Hall St APT 38, Dallas, TX 75204For SaleMLS ID #21298248, Nadia Black. NTREIS
- $469,0002 bd3 ba1.7k sqft3204 Wycliff Ave #3216, Dallas, TX 75219For SaleMLS ID #21213085, Lance Blann. NTREIS
- $425,0002 bd3 ba1.5k sqft3003 Douglas Ave Unit 29, Dallas, TX 75219For SaleMLS ID #21264677, Todd Tramonte. NTREIS
- $700,0003 bd4 ba2k sqft561 S Cesar Chavez Blvd, Dallas, TX 75201For SaleMLS ID #21014308, Mallory Adams. NTREIS
- $419,0002 bd2 ba1.1k sqft4015 Holland Ave APT 106, Dallas, TX 75219For SaleMLS ID #21294417, Victoria Moloney. NTREIS
- $689,0003 bd4 ba2.3k sqft3816 Roseland Ave #C300, Dallas, TX 75204For SaleMLS ID #21240878, Jake Inderman. NTREIS
- $749,0003 bd3 ba2.2k sqft7718 Arborside Dr, Dallas, TX 75231For SaleMLS ID #21317332, Tiffany Lawson. NTREIS
- $875,0003 bd3 ba2.8k sqft4900 Victor St, Dallas, TX 75214For SaleMLS ID #21313125, Nora Rogney. NTREIS
- $679,9002 bd3 ba2k sqft3210 Carlisle St Unit 35, Dallas, TX 75204For SaleMLS ID #21283449, Alexander Hurley. NTREIS
