Expansive lot presenting dual opportunity in 75230. Prime land with immediate with rental potential. Exceptional lot dimensions, convenience to premier shopping, top-tier private schools, and major thoroughfares. Survey available in transaction desk.
For sale
Price cut: $40K (10/10)
$1,040,000
11308 Valley Dale Dr, Dallas, TX 75230
3beds
2,349sqft
Single Family Residence
Built in 1959
0.39 Acres Lot
$996,000 Zestimate®
$443/sqft
$-- HOA
What's special
Prime landExceptional lot dimensionsExpansive lot
- 58 days
- 357
- 9
Zillow last checked:
Listing updated:
Listed by:
Zachary Stoller 0585007 214-802-2715,
Zachary Scott Stoller 214-802-2715
Source: NTREIS,MLS#: 21364159
Facts & features
Interior
Bedrooms & bathrooms
- Bedrooms: 3
- Bathrooms: 2
- Full bathrooms: 2
Primary bedroom
- Level: First
- Dimensions: 18 x 14
Living room
- Level: First
- Dimensions: 22 x 14
Appliances
- Included: Dishwasher, Electric Cooktop, Electric Oven, Ice Maker
Features
- Double Vanity, Open Floorplan
- Has basement: No
- Number of fireplaces: 1
- Fireplace features: Masonry
Interior area
- Total interior livable area: 2,349 sqft
Video & virtual tour
Property
Parking
- Total spaces: 2
- Parking features: Door-Single, Driveway
- Attached garage spaces: 2
Features
- Levels: One
- Stories: 1
- Pool features: None
Lot
- Size: 0.39 Acres
Details
- Parcel number: 00000705979000000
Construction
Type & style
- Home type: SingleFamily
- Architectural style: Detached
- Property subtype: Single Family Residence
Condition
- Year built: 1959
Utilities & green energy
- Sewer: Public Sewer
- Water: Public
- Utilities for property: Electricity Connected, Natural Gas Available, Sewer Available, Separate Meters, Water Available
Community & HOA
Community
- Subdivision: Hill Haven Heights 03
HOA
- Has HOA: No
Location
- Region: Dallas
Financial & listing details
- Price per square foot: $443/sqft
- Tax assessed value: $895,240
- Annual tax amount: $19,934
- Date on market: 8/19/2026
- Cumulative days on market: 58 days
Estimated market value
$996,000
$946,000 - $1.05M
$3,897/mo
Price history
| Date | Event | Price |
|---|---|---|
| 10/10/2026 | Price change | $1,040,000-3.7%$443/sqft |
Source: NTREIS #21364159 Report a problem | ||
| 8/19/2026 | Listed for sale | $1,080,000+44%$460/sqft |
Source: NTREIS #21364159 Report a problem | ||
| 7/2/2025 | Sold | -- |
Source: NTREIS #20927460 Report a problem | ||
| 6/11/2025 | Pending sale | $750,000$319/sqft |
Source: NTREIS #20927460 Report a problem | ||
| 5/31/2025 | Contingent | $750,000$319/sqft |
Source: NTREIS #20927460 Report a problem | ||
| 5/28/2025 | Listed for sale | $750,000$319/sqft |
Source: NTREIS #20927460 Report a problem | ||
Public tax history
| Year | Property taxes | Tax assessment |
|---|---|---|
| 2025 | $19,934 +271.7% | $895,240 |
| 2024 | $5,363 +3.8% | $895,240 +16.6% |
| 2023 | $5,167 -30.8% | $767,980 +12.6% |
| 2022 | $7,466 +3.2% | $682,290 +24.4% |
| 2021 | $7,236 +0.9% | $548,380 +3.5% |
| 2020 | $7,169 -0.2% | $529,850 |
| 2019 | $7,182 -1.6% | $529,850 |
| 2018 | $7,300 +6.5% | $529,850 +10.1% |
| 2017 | $6,853 +2.7% | $481,400 |
| 2016 | $6,671 +8.9% | $481,400 +20.3% |
| 2015 | $6,126 | $400,330 +4% |
| 2014 | $6,126 | $384,880 |
| 2013 | -- | -- |
| 2012 | -- | -- |
| 2011 | -- | -- |
| 2010 | -- | -- |
| 2009 | -- | -- |
| 2008 | -- | -- |
| 2007 | -- | -- |
| 2005 | -- | -- |
| 2004 | -- | -- |
| 2003 | -- | -- |
| 2002 | -- | -- |
| 2001 | -- | -- |
Find assessor info on the county website
Monthly payment
Est. payment
Payment breakdown
Explore the cost of this home by adjusting the details. Changes won't be saved.Climate risks
Neighborhood: 75230
Nearby schools
Schools provided by the listing agent
- Elementary: Kramer
- Middle: Benjamin Franklin
- High: Hillcrest
- District: Dallas ISD
Source: NTREIS. This data may not be complete. We recommend contacting the local school district to confirm school assignments for this home.


Similar homes
- $1,199,0004 bd3 ba2.2k sqft7506 Northaven Rd, Dallas, TX 75230For Sale
 MLS ID #21384670, Jonathan Minerick. NTREIS
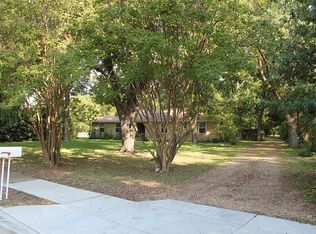
 - $1,200,0004 bd3 ba2k sqft8473 Stults Rd, Dallas, TX 75243For Sale
 MLS ID #21376927, Patrick Minarovich. NTREIS
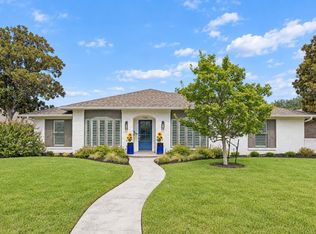
 - $1,049,0004 bd4 ba3.3k sqft7341 La Sobrina Dr, Dallas, TX 75248For Sale
 MLS ID #21403855, Brianna Castillo. NTREIS
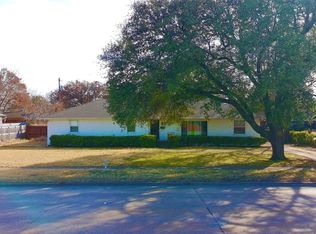
 - $679,0003 bd2 ba1.9k sqft5516 Forest Ln, Dallas, TX 75230For Sale
 MLS ID #21177249, Sue Mardock. NTREIS
