Welcome home to this beautifully updated one-story brick gem, ideally situated in the desirable Preston Road Highlands neighborhood of Far North Dallas — inside the Far North Dallas Eruv. This thoughtfully designed floor plan offers 4 spacious bedrooms plus a versatile bonus room, perfect for a home office, playroom, or flex space, along with 3 full bathrooms. Step inside to a bright, open living room with warm wood-look flooring that flows seamlessly into a beautifully updated kitchen featuring crisp white cabinetry, stainless steel appliances, a center island, and a sunny breakfast nook framed by oversized windows overlooking the backyard. A formal dining room just off the foyer adds an elegant touch for entertaining. Retreat to the private primary suite, complete with dual walk-in closets and a spa-inspired en-suite bath boasting vanities, a separate soaking tub, and a glass-enclosed walk-in shower. Three additional bedrooms and two more fully renovated bathrooms — each finished with stylish sage-green cabinetry and modern black fixtures — offer comfort and privacy for family or guests. Outside, enjoy a huge, fully fenced backyard shaded by mature trees, with a covered patio ideal for relaxing or entertaining. A spacious 2-car garage completes this move-in-ready home. Don't miss this rare opportunity in one of Far North Dallas's most sought-after pockets!
For sale
$699,000
6716 Gold Dust Trl, Dallas, TX 75252
4beds
2,554sqft
Single Family Residence
Built in 1993
0.34 Acres Lot
$673,500 Zestimate®
$274/sqft
$-- HOA
What's special
Warm wood-look flooringStainless steel appliancesBeautifully updated kitchenSeparate soaking tubSpa-inspired en-suite bathDual walk-in closetsThree additional bedrooms
- 7 days
- 548
- 21
Likely to sell faster than
Zillow last checked:
Listing updated:
Listed by:
Mor Volner 0814262 415-272-7224,
Allie Beth Allman & Assoc. 214-521-7355
Source: NTREIS,MLS#: 21400429
Facts & features
Interior
Bedrooms & bathrooms
- Bedrooms: 4
- Bathrooms: 3
- Full bathrooms: 3
Primary bedroom
- Features: Ceiling Fan(s), Dual Sinks, En Suite Bathroom, Jetted Tub, Sitting Area in Primary, Separate Shower, Walk-In Closet(s)
- Level: First
- Dimensions: 0 x 0
Bedroom
- Features: Ceiling Fan(s)
- Level: First
- Dimensions: 0 x 0
Bedroom
- Features: Ceiling Fan(s)
- Level: First
- Dimensions: 0 x 0
Bedroom
- Features: Ceiling Fan(s)
- Level: First
- Dimensions: 0 x 0
Living room
- Features: Ceiling Fan(s)
- Level: First
- Dimensions: 0 x 0
Office
- Features: Ceiling Fan(s)
- Level: First
- Dimensions: 0 x 0
Heating
- Central, Heat Pump
Cooling
- Central Air, Ceiling Fan(s)
Appliances
- Included: Dryer, Dishwasher, Electric Oven, Electric Range, Electric Water Heater, Disposal, Refrigerator, Washer
- Laundry: Electric Dryer Hookup, Laundry in Utility Room
Features
- Chandelier, Decorative/Designer Lighting Fixtures, Kitchen Island, Open Floorplan, Pantry, Walk-In Closet(s)
- Flooring: Luxury Vinyl Plank, Tile
- Windows: Window Coverings
- Has basement: No
- Has fireplace: No
Interior area
- Total interior livable area: 2,554 sqft
Video & virtual tour
Property
Parking
- Total spaces: 2
- Parking features: Additional Parking, Door-Single, Garage, Garage Door Opener, Garage Faces Side, On Street, Boat, RV Access/Parking
- Attached garage spaces: 2
Features
- Levels: One
- Stories: 1
- Patio & porch: Rear Porch
- Pool features: None
- Fencing: Back Yard,Wood
Lot
- Size: 0.34 Acres
- Features: Back Yard, Interior Lot, Lawn, Landscaped, Few Trees
- Residential vegetation: Grassed
Details
- Parcel number: R039100503501
- Other equipment: None
Construction
Type & style
- Home type: SingleFamily
- Architectural style: Traditional,Detached
- Property subtype: Single Family Residence
Materials
- Brick
- Foundation: Slab
- Roof: Composition
Condition
- Resale
- Year built: 1993
Utilities & green energy
- Sewer: Public Sewer
- Water: Public
- Utilities for property: Electricity Connected, Sewer Available, Water Available
Community & HOA
Community
- Features: Park, Tennis Court(s)
- Subdivision: Preston Road Highlands
HOA
- Has HOA: No
Location
- Region: Dallas
Financial & listing details
- Price per square foot: $274/sqft
- Tax assessed value: $597,546
- Annual tax amount: $11,647
- Date on market: 9/30/2026
- Cumulative days on market: 8 days
- Listing terms: Cash,Conventional,FHA,Lease Option,VA Loan
- Exclusions: Refrigerator
Estimated market value
$673,500
$640,000 - $707,000
$4,251/mo
Price history
| Date | Event | Price |
|---|---|---|
| 9/30/2026 | Listed for sale | $699,000+21.6%$274/sqft |
Source: NTREIS #21400429 Report a problem | ||
| 8/19/2026 | Listed for rent | $4,850$2/sqft |
Source: Zillow Rentals Report a problem | ||
| 8/12/2026 | Sold | -- |
Source: NTREIS #21339115 Report a problem | ||
| 8/9/2026 | Pending sale | $575,000$225/sqft |
Source: NTREIS #21339115 Report a problem | ||
| 7/28/2026 | Contingent | $575,000$225/sqft |
Source: NTREIS #21339115 Report a problem | ||
| 7/23/2026 | Listed for sale | $575,000$225/sqft |
Source: NTREIS #21339115 Report a problem | ||
Public tax history
| Year | Property taxes | Tax assessment |
|---|---|---|
| 2025 | $1,140 | $591,523 +10% |
| 2024 | -- | $537,748 +10% |
| 2023 | $2,222 -48% | $488,862 +10% |
| 2022 | $4,272 | $444,420 +10% |
| 2021 | $4,272 | $404,018 +10% |
| 2020 | $4,272 | $367,289 -2.5% |
| 2019 | $4,272 | $376,673 +10% |
| 2018 | $4,272 -22.9% | $342,430 +7.4% |
| 2017 | $5,543 | $318,768 +12.6% |
| 2016 | $5,543 +30.3% | $283,000 +1.8% |
| 2015 | $4,253 | $278,040 +9.1% |
| 2014 | $4,253 | $254,953 +1.5% |
| 2013 | -- | $251,147 +2.7% |
| 2012 | -- | $244,522 -4.4% |
| 2011 | -- | $255,830 -2.7% |
| 2010 | -- | $262,845 +6.1% |
| 2009 | -- | $247,788 -0.4% |
| 2008 | -- | $248,899 +2.1% |
| 2007 | -- | $243,674 +1.1% |
| 2006 | -- | $241,128 +3.9% |
| 2005 | -- | $232,038 +7.6% |
| 2004 | -- | $215,581 +0.5% |
| 2003 | -- | $214,495 -0.7% |
| 2002 | -- | $216,016 +13.3% |
| 2001 | -- | $190,628 +10% |
| 2000 | -- | $173,298 |
Find assessor info on the county website
Monthly payment
Est. payment
Payment breakdown
Explore the cost of this home by adjusting the details. Changes won't be saved.Climate risks
Neighborhood: 75252
Nearby schools
Schools provided by the listing agent
- Elementary: Haggar
- Middle: Frankford
- High: Shepton
- District: Plano ISD
Source: NTREIS. This data may not be complete. We recommend contacting the local school district to confirm school assignments for this home.
Similar homes
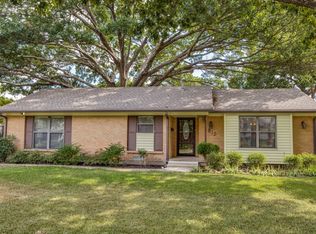
- $695,0004 bd2 ba1.8k sqft442 Valley Glen Dr, Richardson, TX 75080For Sale
 MLS ID #21387159, Drake HOLT. NTREIS
 - $649,0004 bd3 ba2.2k sqft813 Brookhurst Dr, Richardson, TX 75080For Sale
 MLS ID #21372799, Heather Kobs. NTREIS
 - $649,5005 bd4 ba3k sqft2709 Prairie Creek Ct, Plano, TX 75075For Sale
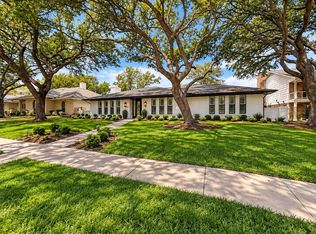 MLS ID #21384880, Michelle Andes. NTREIS
 - $596,0005 bd3 ba2.6k sqft8024 Alderwood Dr, Plano, TX 75025For Sale
 MLS ID #21401021, Amber Jenkins. NTREIS
