Situated on a close to half an acre corner lot, surrounded by mature trees, this 4 bedroom, 3 full bath brick ranch built in 1954 on a pier and beam foundation has been expanded and upgraded over the years. The primary suite features a spacious bedroom with direct access to the backyard and pool, walk in closet, separate shower and jetted tub. The upgraded kitchen is a chef’s dream, featuring Sub-Zero wine storage and refrigerators, Viking gas cooktop, Viking convection oven, Viking warming drawer, commercial grade range hood, pot filler, ice machine, granite counters, solid maple cabinetry and more. Adjacent to the kitchen is a sunny breakfast room overlooking the backyard. The privacy fenced backyard features a recently replastered pool, pergola, and abundant green space. Sure to appeal to any automotive enthusiast, the 6 car detached garage is a rare find. Original, solid oak hardwood floors throughout. Great opportunity to be in this neighborhood on a huge, desirable lot.
For sale
$1,225,000
10409 Remington Ln, Dallas, TX 75229
4beds
2,768sqft
Single Family Residence
Built in 1954
0.45 Acres Lot
$1,168,900 Zestimate®
$443/sqft
$-- HOA
What's special
Recently replastered poolGranite countersAbundant green spaceIce machinePrivacy fenced backyardSurrounded by mature treesWalk in closet
- 10 days
- 912
- 73
Likely to sell faster than
Zillow last checked:
Listing updated:
Listed by:
Jill Long 0329051 972-849-4001,
Allie Beth Allman & Assoc. 214-521-7355
Source: NTREIS,MLS#: 21404583
Facts & features
Interior
Bedrooms & bathrooms
- Bedrooms: 4
- Bathrooms: 3
- Full bathrooms: 3
Primary bedroom
- Features: Closet Cabinetry, Dual Sinks, En Suite Bathroom, Jetted Tub, Separate Shower, Walk-In Closet(s)
- Level: First
- Dimensions: 17 x 16
Bedroom
- Features: Walk-In Closet(s)
- Level: First
- Dimensions: 14 x 12
Bedroom
- Level: First
- Dimensions: 12 x 12
Bedroom
- Level: First
- Dimensions: 12 x 12
Breakfast room nook
- Level: First
- Dimensions: 10 x 10
Dining room
- Level: First
- Dimensions: 13 x 13
Family room
- Features: Built-in Features, Ceiling Fan(s)
- Level: First
- Dimensions: 20 x 16
Kitchen
- Features: Built-in Features, Granite Counters, Pot Filler
- Level: First
- Dimensions: 13 x 13
Living room
- Features: Fireplace
- Level: First
- Dimensions: 18 x 15
Heating
- Central, Fireplace(s), Natural Gas
Cooling
- Central Air, Ceiling Fan(s), Electric
Appliances
- Included: Some Gas Appliances, Built-In Refrigerator, Dishwasher, Gas Cooktop, Disposal, Gas Water Heater, Plumbed For Gas, Some Commercial Grade, Vented Exhaust Fan, Warming Drawer, Wine Cooler
- Laundry: In Hall
Features
- Granite Counters, Walk-In Closet(s)
- Flooring: Ceramic Tile, Slate, Wood
- Has basement: No
- Number of fireplaces: 1
- Fireplace features: Gas, Gas Log, Gas Starter, Living Room, Wood Burning
Interior area
- Total interior livable area: 2,768 sqft
Video & virtual tour
Property
Parking
- Total spaces: 6
- Parking features: Alley Access, Door-Multi, Electric Gate, Enclosed, Electric Vehicle Charging Station(s), Garage Faces Front, Garage, Garage Door Opener
- Garage spaces: 6
Features
- Levels: One
- Stories: 1
- Patio & porch: Patio
- Exterior features: Rain Gutters
- Pool features: Gunite, In Ground, Pool
- Fencing: Wood
Lot
- Size: 0.45 Acres
- Dimensions: 140 x 140
- Features: Back Yard, Corner Lot, Lawn, Few Trees
Details
- Parcel number: 00000584959000000
Construction
Type & style
- Home type: SingleFamily
- Architectural style: Traditional,Detached
- Property subtype: Single Family Residence
Materials
- Brick
- Foundation: Pillar/Post/Pier
- Roof: Composition
Condition
- Resale
- Year built: 1954
Utilities & green energy
- Sewer: Public Sewer
- Water: Public
- Utilities for property: Sewer Available, Water Available
Community & HOA
Community
- Subdivision: Walnut Hill Park Add
HOA
- Has HOA: No
Location
- Region: Dallas
Financial & listing details
- Price per square foot: $443/sqft
- Tax assessed value: $1,013,680
- Annual tax amount: $22,572
- Date on market: 10/7/2026
- Cumulative days on market: 11 days
- Listing terms: Cash,Conventional
Estimated market value
$1,168,900
$1.11M - $1.23M
$6,100/mo
Price history
| Date | Event | Price |
|---|---|---|
| 10/7/2026 | Listed for sale | $1,225,000+14%$443/sqft |
Source: NTREIS #21404583 Report a problem | ||
| 8/22/2025 | Listing removed | $6,500$2/sqft |
Source: Zillow Rentals Report a problem | ||
| 6/27/2025 | Price change | $6,500-7.1%$2/sqft |
Source: Zillow Rentals Report a problem | ||
| 5/9/2025 | Listed for rent | $7,000$3/sqft |
Source: Zillow Rentals Report a problem | ||
| 9/13/2024 | Listing removed | $7,000$3/sqft |
Source: Zillow Rentals Report a problem | ||
| 7/20/2024 | Listed for rent | $7,000$3/sqft |
Source: Zillow Rentals Report a problem | ||
| 6/14/2024 | Sold | -- |
Source: NTREIS #20612930 Report a problem | ||
| 6/4/2024 | Pending sale | $1,075,000$388/sqft |
Source: NTREIS #20612930 Report a problem | ||
| 5/22/2024 | Listed for sale | $1,075,000$388/sqft |
Source: NTREIS #20612930 Report a problem | ||
Public tax history
| Year | Property taxes | Tax assessment |
|---|---|---|
| 2025 | $22,572 +103.6% | $1,013,680 +19.5% |
| 2024 | $11,088 +8.1% | $847,960 +35.5% |
| 2023 | $10,261 -4.8% | $625,620 |
| 2022 | $10,779 +3.3% | $625,620 +30.1% |
| 2021 | $10,439 -2.8% | $481,000 |
| 2020 | $10,739 -0.8% | $481,000 |
| 2019 | $10,822 -6.1% | $481,000 -6.3% |
| 2018 | $11,530 +15.6% | $513,390 +11.4% |
| 2017 | $9,974 +10.4% | $460,650 +6.8% |
| 2016 | $9,038 +12.8% | $431,370 +16.8% |
| 2015 | $8,012 | $369,330 -1.5% |
| 2014 | $8,012 | $375,000 |
| 2013 | -- | -- |
| 2012 | -- | -- |
| 2011 | -- | -- |
| 2010 | -- | -- |
| 2009 | -- | -- |
| 2008 | -- | -- |
| 2007 | -- | -- |
| 2005 | -- | -- |
| 2004 | -- | -- |
| 2003 | -- | -- |
| 2002 | -- | -- |
| 2001 | -- | -- |
Find assessor info on the county website
Monthly payment
Est. payment
Payment breakdown
Explore the cost of this home by adjusting the details. Changes won't be saved.Climate risks
Neighborhood: Walnut Hill
Nearby schools
Schools provided by the listing agent
- Elementary: Withers
- Middle: Walker
- High: White
- District: Dallas ISD
Source: NTREIS. This data may not be complete. We recommend contacting the local school district to confirm school assignments for this home.
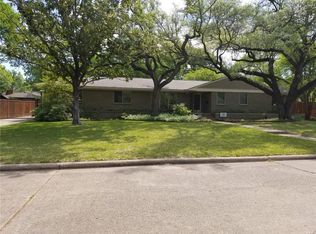
Similar homes
- $1,225,0004 bd3 ba2.9k sqft6866 Burwood Ln, Dallas, TX 75214For Sale
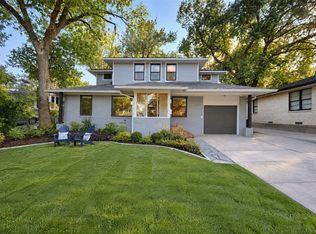 MLS ID #21406621, Alessandro Cola. NTREIS
 - $1,050,0004 bd4 ba2.6k sqft1131 Wicklow Dr, Dallas, TX 75218For Sale
 MLS ID #21412857, Kristen Boothe. NTREIS
 - $769,9004 bd3 ba2.3k sqft10107 Cromwell Dr, Dallas, TX 75229For Sale
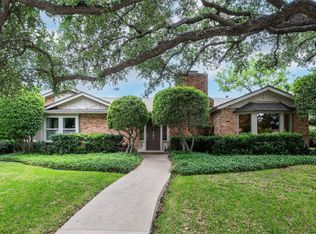 MLS ID #21240697, Darla Ripley. NTREIS
 - $699,9004 bd3 ba2.6k sqft10131 Pensive Dr, Dallas, TX 75229For Sale
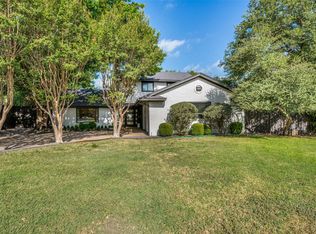 MLS ID #21371510, Charme Gallini. NTREIS
