Mid-century cool meets laid-back living in this Lake Highlands customized home in sought-after Merriman Park Estates. Set beneath mature trees, this 3,348-square-foot home is designed around an open-air atrium at its center and a private courtyard accessible from inside. Wrapped in walls of glass, this design turns the outdoors into living space right in the heart of the home. Oversized black-framed windows run floor-to-ceiling throughout, with clerestory windows above the vaulted living room, where the original blonde brick fireplace is set against a custom lime-washed surround with lit niches. Wide-plank white oak floors run throughout. The easy-flowing plan offers 4 bedrooms, 3.5 baths and a 2-car garage, nearly all on one level. The kitchen features custom dark-stained red oak cabinetry, leathered black granite counters, tile backsplash, 48-inch Viking range, Thermador dishwasher and panel-ready built-in Viking refrigerator—plus a separate coffee and beverage bar. The primary suite is unforgettable with his-and-hers walk-in closets and a large en-suite bathroom. Honed marble runs across the floors and tub surround, while a curved 70s-inspired shower features hand-glazed sage green stacked tile, a skylight, live plants, rainfall shower, body jets, handheld, and marble mosaic floor. A deep freestanding soaking tub with wall-mounted filler and a heated towel warmer complete the space. The powder bath pairs a custom Roman clay wall treatment with terrazzo floors and a Carrara marble vanity. Upstairs, a private guest suite with full bath and kitchenette makes the perfect retreat. The backyard is built around the pool, with flagstone coping, a stone waterfall and new privacy fence. Located in Richardson ISD and walkable to Merriman Park Elementary, shops, grocery and restaurants—a rare home that feels anything but ordinary.
For sale
$1,399,000
7111 Claybrook Dr, Dallas, TX 75231
4beds
3,348sqft
Single Family Residence
Built in 1977
8,624 Square Feet Lot
$887,900 Zestimate®
$418/sqft
$-- HOA
What's special
New privacy fenceThermador dishwasherStone waterfallEasy-flowing planFlagstone copingLeathered black granite countersLarge en-suite bathroom
- 9 hours
- 391
- 29
Zillow last checked:
Listing updated:
Listed by:
Scott Pace 0559103,
Iconic Real Estate, LLC 214-295-2405
Source: NTREIS,MLS#: 21409762
Facts & features
Interior
Bedrooms & bathrooms
- Bedrooms: 4
- Bathrooms: 4
- Full bathrooms: 3
- 1/2 bathrooms: 1
Primary bedroom
- Features: Ceiling Fan(s), En Suite Bathroom, Walk-In Closet(s)
- Level: First
- Dimensions: 16 x 16
Bedroom
- Level: First
- Dimensions: 11 x 13
Bedroom
- Level: First
- Dimensions: 12 x 12
Bedroom
- Level: Second
- Dimensions: 18 x 18
Primary bathroom
- Features: Dual Sinks, En Suite Bathroom, Garden Tub/Roman Tub, Separate Shower, Walk-In Shower
- Level: First
- Dimensions: 8 x 12
Breakfast room nook
- Features: Breakfast Bar, Built-in Features
- Level: First
- Dimensions: 10 x 13
Dining room
- Level: First
- Dimensions: 12 x 13
Other
- Level: First
- Dimensions: 14 x 5
Half bath
- Level: First
- Dimensions: 6 x 6
Kitchen
- Features: Breakfast Bar, Built-in Features, Eat-in Kitchen, Kitchen Island
- Level: First
- Dimensions: 14 x 14
Living room
- Features: Ceiling Fan(s), Fireplace
- Level: First
- Dimensions: 23 x 17
Sunroom
- Level: First
- Dimensions: 10 x 13
Utility room
- Level: First
- Dimensions: 8 x 7
Heating
- Natural Gas
Cooling
- Central Air, Electric
Appliances
- Included: Double Oven, Dishwasher, Disposal, Gas Oven, Gas Range, Refrigerator, Wine Cooler
- Laundry: Washer Hookup, Dryer Hookup, Laundry in Utility Room
Features
- Built-in Features, Dry Bar, Decorative/Designer Lighting Fixtures, Eat-in Kitchen, Kitchen Island, Cable TV, Vaulted Ceiling(s), Wired for Sound
- Flooring: Engineered Hardwood, Tile
- Has basement: No
- Number of fireplaces: 1
- Fireplace features: Gas, Gas Starter, Wood Burning
Interior area
- Total interior livable area: 3,348 sqft
Video & virtual tour
Property
Parking
- Total spaces: 2
- Parking features: Covered, Driveway, Garage, Garage Faces Rear
- Attached garage spaces: 2
Features
- Levels: Two
- Stories: 2
- Patio & porch: Rear Porch, Deck, Front Porch
- Exterior features: Lighting, Rain Gutters
- Pool features: In Ground, Pool
- Fencing: Back Yard,Wood
Lot
- Size: 8,624 Square Feet
- Dimensions: 70 x 125
- Features: Interior Lot
Details
- Parcel number: 00000793981940000
Construction
Type & style
- Home type: SingleFamily
- Architectural style: Mid-Century Modern,Detached
- Property subtype: Single Family Residence
Materials
- Brick, Wood Siding
- Foundation: Slab
- Roof: Metal
Condition
- Resale
- Year built: 1977
Utilities & green energy
- Sewer: Public Sewer
- Water: Public
- Utilities for property: Electricity Available, Natural Gas Available, Sewer Available, Separate Meters, Water Available, Cable Available
Community & HOA
Community
- Features: Curbs, Sidewalks
- Subdivision: Merriman Park Estates 04
HOA
- Has HOA: No
Location
- Region: Dallas
Financial & listing details
- Price per square foot: $418/sqft
- Tax assessed value: $810,860
- Annual tax amount: $7,223
- Date on market: 10/16/2026
- Listing terms: Cash,Conventional
Estimated market value
$887,900
$790,000 - $1.00M
$6,657/mo
Price history
| Date | Event | Price |
|---|---|---|
| 10/16/2026 | Listed for sale | $1,399,000+99.9%$418/sqft |
Source: NTREIS #21409762 Report a problem | ||
| 12/27/2022 | Sold | -- |
Source: NTREIS #20202488 Report a problem | ||
| 12/16/2022 | Pending sale | $699,999$209/sqft |
Source: NTREIS #20202488 Report a problem | ||
| 12/5/2022 | Contingent | $699,999$209/sqft |
Source: NTREIS #20202488 Report a problem | ||
| 11/9/2022 | Listed for sale | $699,999$209/sqft |
Source: NTREIS #20202488 Report a problem | ||
Public tax history
| Year | Property taxes | Tax assessment |
|---|---|---|
| 2025 | $7,223 +9.6% | $810,860 +21.8% |
| 2024 | $6,593 -22.7% | $665,770 |
| 2023 | $8,528 +82.8% | $665,770 +3.4% |
| 2022 | $4,666 +5% | $643,680 +20% |
| 2021 | $4,442 +7.1% | $536,370 +8.6% |
| 2020 | $4,146 +2.9% | $493,690 +2.8% |
| 2019 | $4,030 +4.4% | $480,090 +3.6% |
| 2018 | $3,860 -49.7% | $463,460 +13.3% |
| 2017 | $7,674 +1.4% | $409,050 +9.3% |
| 2016 | $7,567 -7% | $374,160 +3.6% |
| 2015 | $8,137 | $361,000 +2.8% |
| 2014 | $8,137 | $351,100 |
| 2013 | -- | -- |
| 2012 | -- | -- |
| 2011 | -- | -- |
| 2010 | -- | -- |
| 2009 | -- | -- |
| 2008 | -- | -- |
| 2007 | -- | -- |
| 2005 | -- | -- |
| 2004 | -- | -- |
| 2003 | -- | -- |
| 2002 | -- | -- |
| 2001 | -- | -- |
Find assessor info on the county website
Monthly payment
Est. payment
Payment breakdown
Explore the cost of this home by adjusting the details. Changes won't be saved.Climate risks
Neighborhood: 75231
Nearby schools
Schools provided by the listing agent
- Elementary: Merriman Park
- Middle: Forest Meadow
- High: Lake Highlands
- District: Richardson ISD
Source: NTREIS. This data may not be complete. We recommend contacting the local school district to confirm school assignments for this home.

Similar homes
- $1,439,0004 bd4 ba3.8k sqft8814 Sanshire Ave, Dallas, TX 75231For Sale
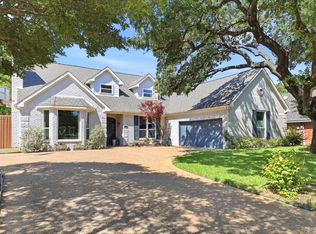 MLS ID #21362229, Donald Wright. NTREIS
 - $1,295,0004 bd3 ba3.2k sqft9609 Viewside Dr, Dallas, TX 75231For Sale
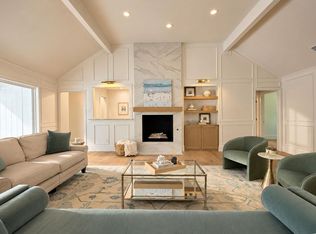 MLS ID #21362313, Aimee Elkman. NTREIS
 - $1,025,0004 bd3 ba2.5k sqft7230 Claybrook Dr, Dallas, TX 75231For Sale
 MLS ID #21373524, Alessandro Cola. NTREIS
 - $1,151,1004 bd4 ba2.5k sqft6233 Chesley Ln, Dallas, TX 75214For Sale
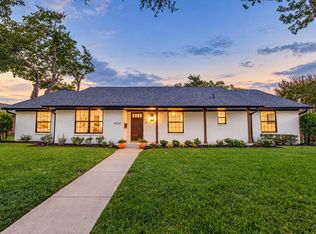 MLS ID #21414100, Blake Phillips. NTREIS
