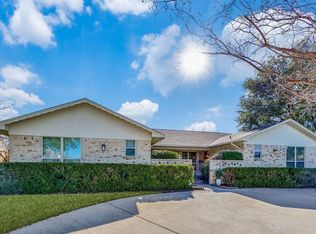
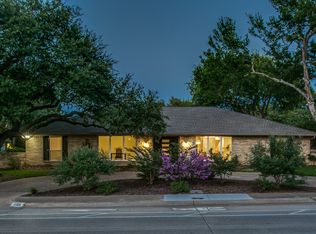
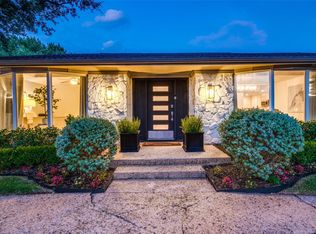
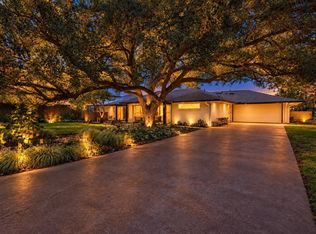
Located in The Meadows, thoughtfully reimagined and designed by award winning Fonde Interiors in 2023, this single story home was taken down to the studs and rebuilt with a focus on timeless design, everyday functionality, and effortless entertaining. This gem really shines in the heart of the home with an expansive open-concept living space. The kitchen highlights include a concrete Terrazzo bar counter, custom soft close walnut cabinetry, quartz countertops, Zephyr dual zone beverage fridge and top of the line appliances opening to the family room featuring a stunning walnut fireplace wall and custom storage bench create an ideal setting for both daily life and entertaining including a wall of sliding glass doors to make for incredible indoor-outdoor living opening to an expansive covered patio. Primary bedroom featuring a completely reimagined primary bath retreat with Zellige tile shower and dual closets. With an additional 3 bedrooms and 2 full baths, custom laundry room, living room & dining room. Outside, a generous covered patio opens to green space and a back driveway with electric gate. Ideally located within walking distance of Preston Hollow Village, Trader Joe’s, and an array of popular dining and shopping destinations. This custom designed showpiece in one of Dallas’ most sought-after neighborhoods is just waiting for you. Expanded list of updates & features available in documents.
For sale
$1,395,000
10232 Boedeker Dr, Dallas, TX 75230
4beds
2,754sqft
Single Family Residence
Built in 1968
0.32 Acres Lot
$1,329,800 Zestimate®
$507/sqft
$-- HOA
What's special
Stunning walnut fireplace wallIncredible indoor-outdoor livingCustom storage benchQuartz countertopsDual closetsGreen spaceGenerous covered patio
- 56 days
- 497
- 26
Zillow last checked:
Listing updated:
Listed by:
Betsy Hurst 0278795,
Compass RE Texas, LLC. 214-814-8100,
Emily Schultz 0812599 214-478-4847,
Compass RE Texas, LLC.
Source: NTREIS,MLS#: 21363619
Facts & features
Interior
Bedrooms & bathrooms
- Bedrooms: 4
- Bathrooms: 3
- Full bathrooms: 3
Primary bedroom
- Features: En Suite Bathroom, Walk-In Closet(s)
- Level: First
- Dimensions: 14 x 18
Dining room
- Level: First
- Dimensions: 15 x 13
Family room
- Features: Fireplace
- Level: First
- Dimensions: 25 x 18
Kitchen
- Features: Breakfast Bar, Built-in Features, Concrete Counters, Pantry, Stone Counters
- Level: First
- Dimensions: 15 x 18
Living room
- Level: First
- Dimensions: 16 x 13
Heating
- Central
Cooling
- Central Air
Appliances
- Included: Double Oven, Dishwasher, Gas Cooktop, Disposal, Wine Cooler
- Laundry: Laundry in Utility Room
Features
- Decorative/Designer Lighting Fixtures, Open Floorplan, Vaulted Ceiling(s), Natural Woodwork, Wired for Sound
- Flooring: Hardwood, Terrazzo
- Windows: Skylight(s), Shutters
- Has basement: No
- Number of fireplaces: 1
- Fireplace features: Family Room, Gas, Gas Log
Interior area
- Total interior livable area: 2,754 sqft
Video & virtual tour
Property
Parking
- Total spaces: 2
- Parking features: Alley Access, Circular Driveway, Electric Gate, Garage Faces Rear
- Attached garage spaces: 2
Features
- Levels: One
- Stories: 1
- Patio & porch: Covered
- Pool features: None
- Fencing: Fenced
Lot
- Size: 0.32 Acres
- Features: Corner Lot
Details
- Parcel number: 00000404677000000
Construction
Type & style
- Home type: SingleFamily
- Architectural style: Traditional,Detached
- Property subtype: Single Family Residence
Materials
- Brick
- Roof: Composition
Condition
- Resale
- Year built: 1968
Utilities & green energy
- Sewer: Public Sewer
- Water: Public
- Utilities for property: Electricity Connected, Sewer Available, Water Available
Community & HOA
Community
- Subdivision: Meadows 03
HOA
- Has HOA: No
Location
- Region: Dallas
Financial & listing details
- Price per square foot: $507/sqft
- Tax assessed value: $950,000
- Annual tax amount: $21,154
- Date on market: 8/20/2026
- Cumulative days on market: 57 days
- Listing terms: Cash,Conventional
- Exclusions: Frame TV in Family Room
Estimated market value
$1,329,800
$1.26M - $1.40M
$5,927/mo
Price history
| Date | Event | Price |
|---|---|---|
| 8/20/2026 | Listed for sale | $1,395,000+158.8%$507/sqft |
Source: NTREIS #21363619 Report a problem | ||
| 10/9/2018 | Listing removed | $539,000$196/sqft |
Source: Allie Beth Allman & Assoc. #13938985 Report a problem | ||
| 10/9/2018 | Listed for sale | $539,000$196/sqft |
Source: Allie Beth Allman & Assoc. #13938985 Report a problem | ||
| 9/27/2018 | Pending sale | $539,000$196/sqft |
Source: Allie Beth Allman & Assoc. #13938985 Report a problem | ||
| 9/21/2018 | Listed for sale | $539,000+8.9%$196/sqft |
Source: Allie Beth Allman & Assoc. #13938985 Report a problem | ||
| 10/30/2011 | Listing removed | $495,000$180/sqft |
Source: Keller Williams - Plano #11638299 Report a problem | ||
| 10/29/2011 | Pending sale | $495,000$180/sqft |
Source: Keller Williams - Plano #11638299 Report a problem | ||
| 8/4/2011 | Listed for sale | $495,000+82%$180/sqft |
Source: Keller Williams Realty Plano #11638299 Report a problem | ||
| 5/4/2011 | Listing removed | $272,000$99/sqft |
Source: Allie Beth Allman & Assoc. #11474124 Report a problem | ||
| 4/20/2011 | Price change | $272,000-0.9%$99/sqft |
Source: Allie Beth Allman & Assoc. #11474124 Report a problem | ||
| 3/24/2011 | Price change | $274,500-6.9%$100/sqft |
Source: Allie Beth Allman & Assoc. #11474124 Report a problem | ||
| 2/17/2011 | Price change | $295,000-9.2%$107/sqft |
Source: Allie Beth Allman & Assoc. #11474124 Report a problem | ||
| 9/18/2010 | Listed for sale | $325,000$118/sqft |
Source: Allie Beth Allman & Assoc. #11474124 Report a problem | ||
Public tax history
| Year | Property taxes | Tax assessment |
|---|---|---|
| 2025 | $14,662 +7.4% | $950,000 +13.1% |
| 2024 | $13,651 +7.9% | $840,000 +18.3% |
| 2023 | $12,652 -3.9% | $709,860 +7.7% |
| 2022 | $13,165 +3.5% | $658,860 +2.5% |
| 2021 | $12,719 +7.2% | $642,490 +21.2% |
| 2020 | $11,866 -19.2% | $530,000 -1.3% |
| 2019 | $14,679 +9.4% | $537,000 -5.7% |
| 2018 | $13,415 +4.8% | $569,560 |
| 2017 | $12,800 +8.1% | $569,560 +7.9% |
| 2016 | $11,837 +6.2% | $527,770 +4.7% |
| 2015 | $11,146 | $503,950 |
| 2014 | $11,146 | $503,950 |
| 2013 | -- | -- |
| 2012 | -- | -- |
| 2011 | -- | -- |
| 2010 | -- | -- |
| 2009 | -- | -- |
| 2008 | -- | -- |
| 2007 | -- | -- |
| 2005 | -- | -- |
| 2004 | -- | -- |
| 2003 | -- | -- |
| 2002 | -- | -- |
| 2001 | -- | -- |
Find assessor info on the county website
Monthly payment
Est. payment
Payment breakdown
Explore the cost of this home by adjusting the details. Changes won't be saved.Climate risks
Neighborhood: Meadows
Nearby schools
Schools provided by the listing agent
- Elementary: Prestonhol
- Middle: Benjamin Franklin
- High: Hillcrest
- District: Dallas ISD
Source: NTREIS. This data may not be complete. We recommend contacting the local school district to confirm school assignments for this home.
Similar homes
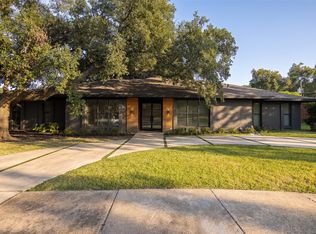
- $1,295,0004 bd4 ba3k sqft7336 Lakehurst Ave, Dallas, TX 75230For Sale
 MLS ID #21342825, Kaki Miller. NTREIS
 - $1,437,0005 bd4 ba3.2k sqft7142 Lakehurst Ave, Dallas, TX 75230For Sale
 MLS ID #21382470, Kristen Thornhill. NTREIS
 - $1,595,0004 bd4 ba3.1k sqft7117 Mimosa Ln, Dallas, TX 75230For Sale
 MLS ID #21408267, Kyle Rovinsky. NTREIS
 - $1,500,0005 bd4 ba3.6k sqft7050 Orchid Ln, Dallas, TX 75230For Sale
 MLS ID #21360770, Burton Rhodes. NTREIS
