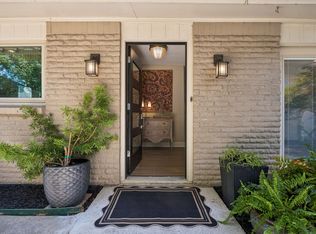
Prime North Dallas investment opportunity! Located at 11336 Valleydale Drive in a highly sought-after, established community, this property offers tremendous potential for an investor or remodeler looking to complete the final touches and capitalize on the upside. The property provides an opportunity to finish, customize, and bring the property to its full potential without starting from scratch. Situated on a generous lot with mature trees and surrounded by desirable North Dallas neighborhoods, the location adds significant appeal. Convenient access to shopping, dining, major thoroughfares, and the Preston Hollow area makes this an opportunity worth considering. Bring your vision, complete the finishing touches, and unlock the potential of this North Dallas property.
For sale
$1,350,000
11336 Valley Dale Dr, Dallas, TX 75230
5beds
3,494sqft
Single Family Residence
Built in 1958
0.37 Acres Lot
$1,280,600 Zestimate®
$386/sqft
$-- HOA
What's special
- 30 days
- 421
- 21
Zillow last checked:
Listing updated:
Listed by:
Justin Zamarippa 0632037 817-819-6126,
It's Closing Time Realty 817-657-9776
Source: NTREIS,MLS#: 21389951
Facts & features
Interior
Bedrooms & bathrooms
- Bedrooms: 5
- Bathrooms: 3
- Full bathrooms: 3
Primary bedroom
- Level: First
- Dimensions: 18 x 13
Bedroom
- Level: First
- Dimensions: 13 x 10
Bedroom
- Level: Second
- Dimensions: 19 x 12
Bedroom
- Level: First
- Dimensions: 13 x 11
Bedroom
- Level: First
- Dimensions: 13 x 10
Breakfast room nook
- Level: First
- Dimensions: 15 x 10
Dining room
- Level: First
- Dimensions: 18 x 14
Kitchen
- Level: First
- Dimensions: 12 x 10
Living room
- Level: First
- Dimensions: 19 x 14
Heating
- Central, Natural Gas
Cooling
- Central Air, Ceiling Fan(s), Electric
Appliances
- Included: Gas Cooktop
Features
- Dry Bar, Decorative/Designer Lighting Fixtures, High Speed Internet, Cable TV
- Has basement: No
- Number of fireplaces: 1
- Fireplace features: Wood Burning
Interior area
- Total interior livable area: 3,494 sqft
Video & virtual tour
Property
Parking
- Total spaces: 2
- Parking features: Garage
- Garage spaces: 2
Features
- Levels: Two
- Stories: 2
- Pool features: None
Lot
- Size: 0.37 Acres
Details
- Parcel number: 00000705967000000
Construction
Type & style
- Home type: SingleFamily
- Architectural style: Detached
- Property subtype: Single Family Residence
Materials
- Foundation: Pillar/Post/Pier, Slab
- Roof: Composition
Condition
- Resale
- Year built: 1958
Utilities & green energy
- Sewer: Public Sewer
- Water: Public
- Utilities for property: Sewer Available, Water Available, Cable Available
Community & HOA
Community
- Features: Curbs
- Subdivision: Hill Haven Heights 03
HOA
- Has HOA: No
Location
- Region: Dallas
Financial & listing details
- Price per square foot: $386/sqft
- Tax assessed value: $1,078,470
- Annual tax amount: $24,014
- Date on market: 9/18/2026
- Cumulative days on market: 31 days
- Listing terms: Cash,Conventional,1031 Exchange
Estimated market value
$1,280,600
$1.22M - $1.34M
$6,973/mo
Price history
| Date | Event | Price |
|---|---|---|
| 9/18/2026 | Listed for sale | $1,350,000+155.2%$386/sqft |
Source: NTREIS #21389951 Report a problem | ||
| 4/17/2014 | Sold | -- |
Source: Agent Provided Report a problem | ||
| 2/28/2014 | Listed for sale | $529,000+6%$151/sqft |
Source: WILLIAM DAVIS REALTY #12097952 Report a problem | ||
| 1/9/2014 | Listing removed | $499,000$143/sqft |
Source: WDR Uptown #12005579 Report a problem | ||
| 11/17/2013 | Price change | $499,000-5%$143/sqft |
Source: WDR Uptown #12005579 Report a problem | ||
| 9/29/2013 | Price change | $525,000-2.6%$150/sqft |
Source: WDR Uptown #12005579 Report a problem | ||
| 9/3/2013 | Price change | $539,000-3.1%$154/sqft |
Source: WDR Uptown #12005579 Report a problem | ||
| 8/8/2013 | Listed for sale | $556,000$159/sqft |
Source: WILLIAM DAVIS REALTY #12005579 Report a problem | ||
Public tax history
| Year | Property taxes | Tax assessment |
|---|---|---|
| 2025 | $8,602 -4% | $1,078,470 |
| 2024 | $8,963 +2.8% | $1,078,470 +13.8% |
| 2023 | $8,715 -23.5% | $947,550 +7.7% |
| 2022 | $11,393 +2.6% | $879,460 +29.6% |
| 2021 | $11,105 +0.2% | $678,440 +2.4% |
| 2020 | $11,078 -0.2% | $662,540 |
| 2019 | $11,094 -1.2% | $662,540 |
| 2018 | $11,226 +4.2% | $662,540 +8% |
| 2017 | $10,774 +1.9% | $613,470 |
| 2016 | $10,570 -4.5% | $613,470 +18.7% |
| 2015 | $11,063 | $516,720 +12.6% |
| 2014 | $11,063 | $458,790 |
| 2013 | -- | -- |
| 2012 | -- | -- |
| 2011 | -- | -- |
| 2010 | -- | -- |
| 2009 | -- | -- |
| 2008 | -- | -- |
| 2007 | -- | -- |
| 2005 | -- | -- |
| 2004 | -- | -- |
| 2003 | -- | -- |
| 2002 | -- | -- |
| 2001 | -- | -- |
Find assessor info on the county website
Monthly payment
Est. payment
Payment breakdown
Explore the cost of this home by adjusting the details. Changes won't be saved.Climate risks
Neighborhood: 75230
Nearby schools
Schools provided by the listing agent
- Elementary: Kramer
- Middle: Benjamin Franklin
- High: Hillcrest
- District: Dallas ISD
Source: NTREIS. This data may not be complete. We recommend contacting the local school district to confirm school assignments for this home.


Similar homes
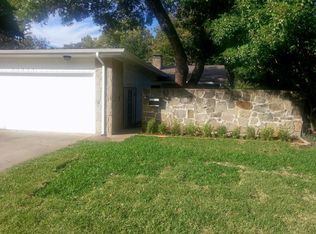
- $1,225,0004 bd3 ba2.7k sqft10409 Remington Ln, Dallas, TX 75229For Sale
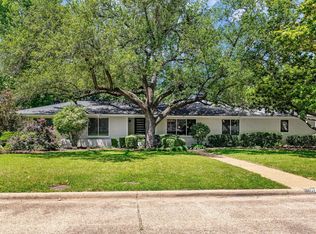 MLS ID #21404583, Jill Long. NTREIS
 - $850,0004 bd3 ba2.2k sqft7149 Blairview Dr, Dallas, TX 75230For Sale
 MLS ID #21376734, Kyle Rovinsky. NTREIS
 - $1,280,0003 bd3 ba3.2k sqft4115 Herschel Ave, Dallas, TX 75219For SaleMLS ID #21411899, Tim Lee. NTREIS
- $1,050,0006 bd5 ba3.6k sqft10711 Cromwell Dr, Dallas, TX 75229For Sale
 MLS ID #21409985, Kashif Riaz. NTREIS
