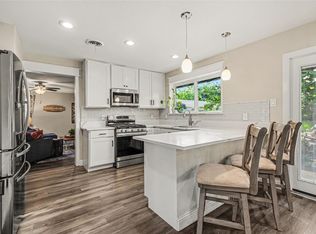
Welcome to effortless living in this beautifully designed half duplex, ideally situated in a prime location! Featuring three spacious bedrooms and an inviting open floor plan this home offers the perfect blend of comfort, functionality and style. The open concept living and dining area create a seamless flow, making everyday living and entertaining a breeze. Generously sized rooms provide plenty of space to relax and unwind. Step outside to your private courtyard patio, the perfect setting for morning coffee, outdoor dining and pets to enjoy. At the heart of this home is the kitchen featuring granite counter tops, a quartz back splash and gas cooking. This warm and inviting home is sure to please located in a prime location close to great shopping, restaurants and all major highways.
For sale
Street View
$449,000
11335 Park Central Pl, Dallas, TX 75230
3beds
1,846sqft
Duplex, Single Family Residence
Built in 1962
6,316 Square Feet Lot
$432,200 Zestimate®
$243/sqft
$-- HOA
What's special
Private courtyard patioGas cookingInviting open floor planThree spacious bedroomsQuartz back splashGenerously sized rooms
- 3 days
- 231
- 5
Likely to sell faster than
Zillow last checked:
Listing updated:
Listed by:
Marlene Jaffe 0231695 214-369-6000,
Dave Perry Miller Real Estate 214-369-6000
Source: NTREIS,MLS#: 21437358
Facts & features
Interior
Bedrooms & bathrooms
- Bedrooms: 3
- Bathrooms: 2
- Full bathrooms: 2
Primary bedroom
- Features: Ceiling Fan(s), En Suite Bathroom, Separate Shower, Walk-In Closet(s)
- Level: First
- Dimensions: 16 x 13
Bedroom
- Features: Walk-In Closet(s)
- Level: First
- Dimensions: 12 x 12
Bedroom
- Features: Walk-In Closet(s)
- Level: First
- Dimensions: 12 x 12
Dining room
- Features: Fireplace
- Level: First
- Dimensions: 15 x 12
Living room
- Features: Fireplace
- Level: First
- Dimensions: 16 x 25
Utility room
- Features: Closet
- Dimensions: 6 x 8
Heating
- Central, Natural Gas
Cooling
- Central Air, Ceiling Fan(s), Electric
Appliances
- Included: Some Gas Appliances, Dishwasher, Electric Oven, Gas Cooktop, Disposal, Gas Range, Gas Water Heater, Plumbed For Gas, Refrigerator
Features
- Chandelier, Decorative/Designer Lighting Fixtures, Eat-in Kitchen, Granite Counters, Kitchen Island, Open Floorplan, Pantry, Cable TV, Wired for Data, Walk-In Closet(s)
- Flooring: Ceramic Tile, Engineered Hardwood
- Windows: Window Coverings
- Has basement: No
- Number of fireplaces: 1
- Fireplace features: Gas, Gas Log
Interior area
- Total interior livable area: 1,846 sqft
Property
Parking
- Total spaces: 2
- Parking features: Garage Faces Front, Garage, Garage Door Opener
- Attached garage spaces: 2
Features
- Levels: One
- Stories: 1
- Exterior features: Courtyard, Garden, Rain Gutters
- Pool features: None
- Fencing: Wood
Lot
- Size: 6,316 Square Feet
- Dimensions: 42 x 150
- Features: Interior Lot, Landscaped, Many Trees, Sprinkler System
Details
- Parcel number: 00000706027000000
Construction
Type & style
- Home type: SingleFamily
- Architectural style: Traditional
- Property subtype: Duplex, Single Family Residence
- Attached to another structure: Yes
Materials
- Brick
- Foundation: Slab
- Roof: Composition
Condition
- Resale
- Year built: 1962
Utilities & green energy
- Sewer: Public Sewer
- Water: Public
- Utilities for property: Electricity Connected, Natural Gas Available, Sewer Available, Separate Meters, Water Available, Cable Available
Community & HOA
Community
- Subdivision: Park Central Estates No 2
HOA
- Has HOA: No
Location
- Region: Dallas
Financial & listing details
- Price per square foot: $243/sqft
- Tax assessed value: $350,780
- Annual tax amount: $6,253
- Date on market: 11/18/2026
- Listing terms: Cash,Conventional
- Electric utility on property: Yes
Estimated market value
$432,200
$411,000 - $454,000
$3,467/mo
Price history
| Date | Event | Price |
|---|---|---|
| 11/18/2026 | Listed for sale | $449,000$243/sqft |
Source: NTREIS #21437358 Report a problem | ||
| 3/24/2021 | Listing removed | -- |
Source: Owner Report a problem | ||
| 2/5/2020 | Listing removed | $1,995$1/sqft |
Source: Owner Report a problem | ||
| 1/5/2020 | Listed for rent | $1,995$1/sqft |
Source: Owner Report a problem | ||
| 3/1/2019 | Listing removed | $1,995$1/sqft |
Source: Owner Report a problem | ||
| 2/1/2019 | Listed for rent | $1,995$1/sqft |
Source: Owner Report a problem | ||
Public tax history
| Year | Property taxes | Tax assessment |
|---|---|---|
| 2025 | $6,253 +19.6% | $350,780 +28.3% |
| 2024 | $5,230 +16.9% | $273,340 +40.2% |
| 2023 | $4,475 -8.6% | $195,000 |
| 2022 | $4,895 -8.9% | $195,000 -4.2% |
| 2021 | $5,372 +17.1% | $203,640 +20.4% |
| 2020 | $4,589 -19.6% | $169,150 -19% |
| 2019 | $5,709 -3.9% | $208,860 |
| 2018 | $5,943 +4.6% | $208,860 |
| 2017 | $5,679 +30.4% | $208,860 +30.4% |
| 2016 | $4,355 -0.9% | $160,140 |
| 2015 | $4,393 | $160,140 |
| 2014 | $4,393 | $160,140 |
| 2013 | -- | -- |
| 2012 | -- | -- |
| 2011 | -- | -- |
| 2010 | -- | -- |
| 2009 | -- | -- |
| 2008 | -- | -- |
| 2007 | -- | -- |
| 2005 | -- | -- |
| 2004 | -- | -- |
| 2003 | -- | -- |
| 2002 | -- | -- |
| 2001 | -- | -- |
Find assessor info on the county website
Monthly payment
Est. payment
Payment breakdown
Explore the cost of this home by adjusting the details. Changes won't be saved.Climate risks
Neighborhood: 75230
Nearby schools
Schools provided by the listing agent
- Elementary: Kramer
- Middle: Benjamin Franklin
- High: Hillcrest
- District: Dallas ISD
Source: NTREIS. This data may not be complete. We recommend contacting the local school district to confirm school assignments for this home.
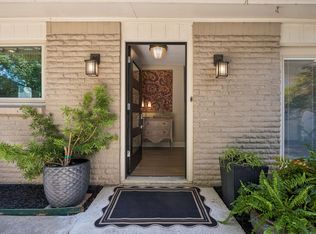


Similar homes
- $475,0002 bd2 ba1.4k sqft10724 Park Village Pl #A, Dallas, TX 75230For Sale
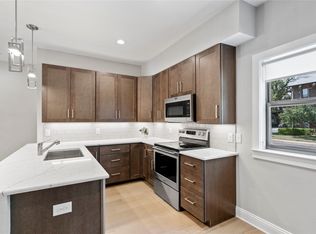 MLS ID #21433075, Jude Nash. NTREIS
- $440,0002 bd3 ba1.8k sqft7621 Woodthrush Dr #18, Dallas, TX 75230For Sale
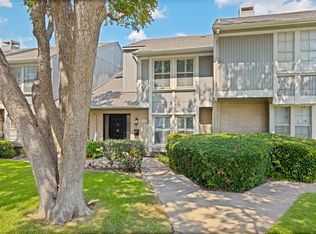 MLS ID #21391097, Susan Long. NTREIS
- $479,0003 bd4 ba1.5k sqft7609 Riverbrook Dr #11, Dallas, TX 75230For Sale
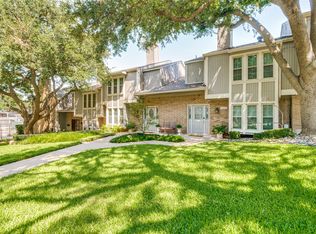 MLS ID #21265086, Cristal Gonzalez. NTREIS
- $455,0003 bd2 ba1.8k sqft9324 Clearwater Dr, Dallas, TX 75243For Sale
 MLS ID #21370114, Julie Boren. NTREIS
