Investment property. Lease in place until September 1, 2027. Welcome to Crest Meadow Estates, where timeless charm meets modern living.
This beautifully reimagined single-story half-duplex is one of the neighborhood’s true gems, offering the rare convenience of an attached, oversized two-car rear-entry garage—an exceptional find in this community. New 30K roof installed August 2026, Foundation repair with lifetime transferable warranty, New roof installed September 2026, New electrical Panel
Open, light, and bright, the home is truly move-in ready. Inside, you’ll find four bedrooms and two fully updated baths, with wood flooring throughout including all bedrooms (no carpet!). Neutral designer paint selections create a fresh, cohesive look, while the updated kitchen features granite countertops, stainless steel microwave, refrigerator and oven, and generous workspace ideal for everyday living and entertaining.
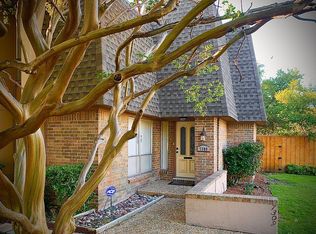
Recent updates enhance curb appeal, and mature trees line the quiet interior street, creating a peaceful setting with attractive front yards throughout the neighborhood.
Ideally located in the heart of Dallas near Preston Hollow, this home is just minutes from fine dining, premier shopping, medical centers, parks, and the Northaven Trail system—offering comfort, convenience, and lifestyle in one exceptional property. Investor only
For sale
Price increase: $10K (9/28)
$495,000
10521 Sandpiper Ln, Dallas, TX 75230
3beds
1,859sqft
Duplex, Single Family Residence
Built in 1971
6,446 Square Feet Lot
$489,400 Zestimate®
$266/sqft
$-- HOA
What's special
Two fully updated bathsOpen light and brightFour bedroomsGranite countertopsNeutral designer paint selectionsUpdated kitchen
- 256 days
- 701
- 57
Zillow last checked:
Listing updated:
Listed by:
Santos Jovel 0519854 972-836-9295,
JPAR North Metro 972-836-9295
Source: NTREIS,MLS#: 21167797
Facts & features
Interior
Bedrooms & bathrooms
- Bedrooms: 3
- Bathrooms: 2
- Full bathrooms: 2
Primary bedroom
- Features: Built-in Features, Ceiling Fan(s), Dual Sinks, Separate Shower, Walk-In Closet(s)
- Level: First
- Dimensions: 1 x 1
Bedroom
- Level: First
- Dimensions: 1 x 1
Bedroom
- Features: Ceiling Fan(s)
- Level: First
- Dimensions: 1 x 1
Living room
- Level: First
- Dimensions: 1 x 1
Heating
- Central
Cooling
- Central Air, Electric
Appliances
- Included: Convection Oven, Dryer, Electric Cooktop, Electric Oven, Microwave, Refrigerator, Washer
Features
- Built-in Features, Decorative/Designer Lighting Fixtures, Eat-in Kitchen, Granite Counters, Kitchen Island, Open Floorplan, Pantry, Cable TV, Walk-In Closet(s)
- Flooring: Ceramic Tile, Wood
- Has basement: No
- Number of fireplaces: 1
- Fireplace features: Decorative, Gas, Masonry
Interior area
- Total interior livable area: 1,859 sqft
Video & virtual tour
Property
Parking
- Total spaces: 2
- Parking features: Garage
- Attached garage spaces: 2
Features
- Levels: One
- Stories: 1
- Pool features: None
- Fencing: Wood
Lot
- Size: 6,446 Square Feet
- Features: Interior Lot, Landscaped, Few Trees
Details
- Parcel number: 00000706427240100
Construction
Type & style
- Home type: SingleFamily
- Architectural style: Traditional
- Property subtype: Duplex, Single Family Residence
- Attached to another structure: Yes
Materials
- Brick, Wood Siding
- Foundation: Slab
- Roof: Composition,Shingle
Condition
- Year built: 1971
Utilities & green energy
- Sewer: Public Sewer
- Water: Public
- Utilities for property: Sewer Available, Water Available, Cable Available
Community & HOA
Community
- Subdivision: Crest Meadow Estates
HOA
- Has HOA: No
Location
- Region: Dallas
Financial & listing details
- Price per square foot: $266/sqft
- Tax assessed value: $473,790
- Annual tax amount: $10,589
- Date on market: 2/2/2026
- Cumulative days on market: 257 days
- Listing terms: Cash,Conventional,FHA
Estimated market value
$489,400
$465,000 - $514,000
$2,884/mo
Price history
| Date | Event | Price |
|---|---|---|
| 9/28/2026 | Listed for sale | $495,000+2.1%$266/sqft |
Source: NTREIS #21167797 Report a problem | ||
| 9/8/2026 | Contingent | $485,000$261/sqft |
Source: NTREIS #21167797 Report a problem | ||
| 8/18/2026 | Listed for sale | $485,000$261/sqft |
Source: NTREIS #21167797 Report a problem | ||
| 8/14/2026 | Contingent | $485,000$261/sqft |
Source: NTREIS #21167797 Report a problem | ||
| 7/24/2026 | Price change | $485,000-4%$261/sqft |
Source: NTREIS #21167797 Report a problem | ||
| 5/1/2026 | Price change | $505,000+1.2%$272/sqft |
Source: NTREIS #21167797 Report a problem | ||
| 2/2/2026 | Listed for sale | $499,000$268/sqft |
Source: NTREIS #21167797 Report a problem | ||
Public tax history
| Year | Property taxes | Tax assessment |
|---|---|---|
| 2025 | $10,550 +9.9% | $473,790 +10.3% |
| 2024 | $9,603 +48.5% | $429,650 +10% |
| 2023 | $6,468 -7.5% | $390,700 |
| 2022 | $6,993 +2.5% | $390,700 +22.4% |
| 2021 | $6,822 -2.8% | $319,180 |
| 2020 | $7,017 +0.7% | $319,180 |
| 2019 | $6,969 +6.2% | $319,180 -9.8% |
| 2018 | $6,565 +15.7% | $353,940 |
| 2017 | $5,673 +10.6% | $353,940 +5.3% |
| 2016 | $5,128 +17.9% | $336,010 +16.8% |
| 2015 | $4,348 | $287,580 +47.1% |
| 2014 | $4,348 | $195,470 |
| 2013 | -- | -- |
| 2012 | -- | -- |
| 2011 | -- | -- |
| 2010 | -- | -- |
| 2009 | -- | -- |
| 2008 | -- | -- |
| 2007 | -- | -- |
| 2005 | -- | -- |
| 2004 | -- | -- |
| 2003 | -- | -- |
| 2002 | -- | -- |
| 2001 | -- | -- |
Find assessor info on the county website
Monthly payment
Est. payment
Payment breakdown
Explore the cost of this home by adjusting the details. Changes won't be saved.Climate risks
Neighborhood: 75230
Nearby schools
Schools provided by the listing agent
- Elementary: Kramer
- Middle: Benjamin Franklin
- High: Hillcrest
- District: Dallas ISD
Source: NTREIS. This data may not be complete. We recommend contacting the local school district to confirm school assignments for this home.
Similar homes
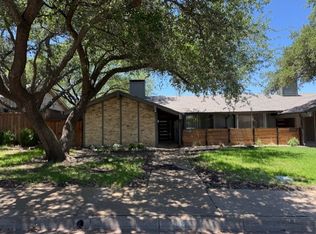
- $375,9003 bd3 ba1.5k sqft7620 Riverbrook Dr, Dallas, TX 75230For Sale
 MLS ID #21287660, Michael Greiner. NTREIS
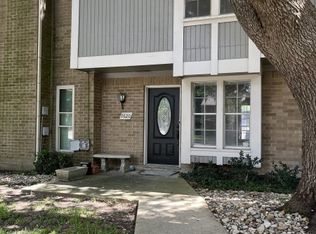
 - $485,0004 bd3 ba2.4k sqft1424 Stagecoach Dr, Richardson, TX 75080For Sale
 MLS ID #21397628, Arielle Martin. NTREIS
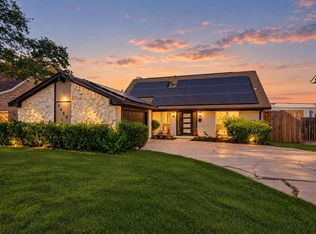
 - $340,0002 bd2 ba1.4k sqft7517 Pebblestone Dr #14, Dallas, TX 75230For Sale
 MLS ID #21384640, Amanda Monaco. NTREIS
 - $525,0003 bd2 ba2k sqft12316 Coolmeadow Ln, Dallas, TX 75218For Sale
 MLS ID #21217105, Jamie Simpson. NTREIS
