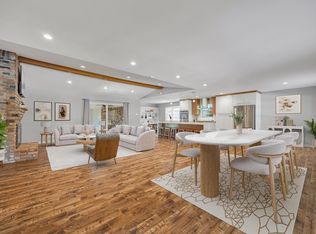
Welcome to this charming 4-bedroom, 3-bathroom home in the heart of Richardson! This inviting home features a warm and spacious layout with a cozy fireplace that creates the perfect gathering space. The beautifully updated kitchen offers custom cabinetry and a built-in pull-out table at the island, adding both style and thoughtful functionality. Upstairs, you'll find a private retreat complete with its own bedroom and full bathroom, offering added flexibility for guests, a home office, or a quiet escape. For added peace of mind, the upstairs AC unit was recently replaced, providing comfort and efficiency.
Step outside to your own backyard oasis featuring a beautiful swimming pool, perfect for entertaining, relaxing, or enjoying sunny Texas days. Conveniently located near shopping, dining, parks, and major highways, this home combines comfort, thoughtful updates, and an unbeatable location. Don't miss your chance to make this Richardson gem your own!
For sale
Price cut: $10.1K (8/28)
$499,900
806 Oakway Ct, Richardson, TX 75081
3beds
2,100sqft
Single Family Residence
Built in 1983
4,138 Square Feet Lot
$486,200 Zestimate®
$238/sqft
$-- HOA
What's special
Beautiful swimming poolCozy fireplaceBackyard oasisBeautifully updated kitchenWarm and spacious layoutCustom cabinetry
- 43 days
- 378
- 29
Zillow last checked:
Listing updated:
Listed by:
Amber Corral 0739265 469-321-7480,
Bradford Elite Real Estate LLC 972-212-5206
Source: NTREIS,MLS#: 21342703
Facts & features
Interior
Bedrooms & bathrooms
- Bedrooms: 3
- Bathrooms: 3
- Full bathrooms: 3
Primary bedroom
- Level: First
- Dimensions: 15 x 13
Bedroom
- Features: Ceiling Fan(s)
- Level: First
- Dimensions: 11 x 11
Dining room
- Level: First
- Dimensions: 11 x 10
Living room
- Level: First
- Dimensions: 17 x 16
Heating
- Central
Cooling
- Central Air
Appliances
- Included: Electric Cooktop, Electric Oven, Microwave
- Laundry: Washer Hookup, Dryer Hookup
Features
- Kitchen Island, Open Floorplan
- Flooring: Ceramic Tile, Laminate
- Has basement: No
- Number of fireplaces: 1
- Fireplace features: Masonry
Interior area
- Total interior livable area: 2,100 sqft
Video & virtual tour
Property
Parking
- Total spaces: 2
- Parking features: Garage
- Attached garage spaces: 2
Features
- Levels: One and One Half
- Pool features: Outdoor Pool, Pool
- Fencing: Fenced,Wood
Lot
- Size: 4,138 Square Feet
Details
- Parcel number: 42211850030090000
Construction
Type & style
- Home type: SingleFamily
- Architectural style: Detached
- Property subtype: Single Family Residence
Materials
- Brick
- Foundation: Slab
- Roof: Composition,Shingle
Condition
- Year built: 1983
Utilities & green energy
- Sewer: Public Sewer
- Utilities for property: Sewer Available
Community & HOA
Community
- Security: Smoke Detector(s)
- Subdivision: Richland Valley
HOA
- Has HOA: No
Location
- Region: Richardson
Financial & listing details
- Price per square foot: $238/sqft
- Tax assessed value: $403,400
- Annual tax amount: $8,800
- Date on market: 7/27/2026
- Cumulative days on market: 44 days
- Listing terms: Cash,Conventional,FHA,VA Loan
Estimated market value
$486,200
$462,000 - $511,000
$3,049/mo
Price history
| Date | Event | Price |
|---|---|---|
| 8/28/2026 | Price change | $499,900-2%$238/sqft |
Source: NTREIS #21342703 Report a problem | ||
| 7/27/2026 | Listed for sale | $510,000$243/sqft |
Source: NTREIS #21342703 Report a problem | ||
| 3/18/1993 | Sold | -- |
Source: Agent Provided Report a problem | ||
Public tax history
| Year | Property taxes | Tax assessment |
|---|---|---|
| 2025 | $2,184 -32.9% | $403,400 |
| 2024 | $3,257 +6.9% | $403,400 +11.1% |
| 2023 | $3,048 +7% | $363,240 |
| 2022 | $2,847 +1.7% | $363,240 +36.8% |
| 2021 | $2,800 +7.2% | $265,470 |
| 2020 | $2,611 +9.5% | $265,470 +9.3% |
| 2019 | $2,385 +9.2% | $242,780 |
| 2018 | $2,183 -42.5% | $242,780 +17.6% |
| 2017 | $3,796 +11.1% | $206,450 +31.6% |
| 2016 | $3,417 -2.9% | $156,860 |
| 2015 | $3,520 | $156,860 |
| 2014 | $3,520 | $156,860 |
| 2013 | -- | -- |
| 2012 | -- | -- |
| 2011 | -- | -- |
| 2010 | -- | -- |
| 2009 | -- | -- |
| 2008 | -- | -- |
| 2007 | -- | -- |
| 2005 | -- | -- |
| 2004 | -- | -- |
| 2003 | -- | -- |
| 2002 | -- | -- |
| 2001 | -- | -- |
Find assessor info on the county website
Monthly payment
Est. payment
Payment breakdown
Explore the cost of this home by adjusting the details. Changes won't be saved.Climate risks
Neighborhood: Highland Terrace
Nearby schools
Schools provided by the listing agent
- Elementary: Richardson Terrace
- Middle: Apollo
- High: Berkner
- District: Richardson ISD
Source: NTREIS. This data may not be complete. We recommend contacting the local school district to confirm school assignments for this home.


Similar homes
- $480,0003 bd3 ba2k sqft1513 N Yale Blvd, Richardson, TX 75081For Sale
 MLS ID #21369115, Greg Potts. NTREIS
 - $445,0004 bd2 ba2k sqft1502 Meadow Glen St, Richardson, TX 75081For Sale
 MLS ID #21285786, Tonia Felczer. NTREIS
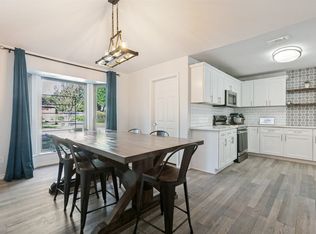
 - $499,9003 bd2 ba1.9k sqft9322 Hunters Creek Dr, Dallas, TX 75243For Sale
 MLS ID #21352547, Sheri Stout. NTREIS
 - $499,9003 bd2 ba2k sqft114 Starlite Dr, Murphy, TX 75094For Sale
 MLS ID #21358594, Renee Uberta. NTREIS
