Tucked away on a quiet cul-de-sac in Plano ISD, this home has only had two owners since it was built 40 years ago. The quality of craftsmanship and pride of ownership is evident throughout this home. Character shines through in the wood paneling and beams in the living areas, the dark wood kitchen cabinets and the custom built-in breakfast nook table. With four bedrooms, three full bathrooms as well as a flex space, this home has plenty of room to meet the needs of its new owner. One bedroom and bathroom are sequestered from the other bedrooms, giving flexibility for a guest suite or mother-in-law setup. Since 2024, all cast-iron plumbing has been replaced and the primary suite has been completely renovated, featuring a stunning bathroom and spacious walk in closet. Out back is a large covered patio, custom built sauna, and fire pit offering a peaceful and private space to retreat. Conveniently located only 10-15 minutes from Shops at Legacy, Shops at Willow Bend, and Downtown Plano. Come experience the unique charm of this home in person today!
For sale
$575,000
4441 Ballinger Ct, Plano, TX 75093
4beds
2,350sqft
Single Family Residence
Built in 1986
8,712 Square Feet Lot
$559,600 Zestimate®
$245/sqft
$-- HOA
What's special
Large covered patioFlex spaceCustom built saunaFour bedroomsQuiet cul-de-sacStunning bathroomDark wood kitchen cabinets
- 6 days
- 512
- 24
Likely to sell faster than
Zillow last checked:
Listing updated:
Listed by:
Samson Mcclane 0629872 817-523-9113,
League Real Estate 817-523-9113
Source: NTREIS,MLS#: 21369166
Facts & features
Interior
Bedrooms & bathrooms
- Bedrooms: 4
- Bathrooms: 3
- Full bathrooms: 3
Primary bedroom
- Features: Ceiling Fan(s), En Suite Bathroom, Walk-In Closet(s)
- Level: First
- Dimensions: 15 x 13
Bedroom
- Level: First
- Dimensions: 11 x 11
Bedroom
- Level: First
- Dimensions: 11 x 11
Bedroom
- Features: Walk-In Closet(s)
- Level: First
- Dimensions: 11 x 11
Primary bathroom
- Features: Bidet, Dual Sinks, En Suite Bathroom, Granite Counters, Separate Shower
- Level: First
- Dimensions: 12 x 10
Breakfast room nook
- Level: First
- Dimensions: 11 x 11
Dining room
- Level: First
- Dimensions: 17 x 11
Other
- Level: First
- Dimensions: 6 x 5
Other
- Features: Granite Counters
- Level: First
- Dimensions: 8 x 5
Kitchen
- Features: Built-in Features, Granite Counters
- Level: First
- Dimensions: 13 x 11
Living room
- Features: Built-in Features, Fireplace
- Level: First
- Dimensions: 14 x 13
Living room
- Features: Ceiling Fan(s)
- Level: First
- Dimensions: 14 x 14
Utility room
- Level: First
- Dimensions: 9 x 5
Heating
- Central, Natural Gas
Cooling
- Central Air, Ceiling Fan(s), Electric
Appliances
- Included: Dishwasher, Electric Cooktop, Disposal, Gas Water Heater, Microwave
- Laundry: Washer Hookup, Electric Dryer Hookup, Laundry in Utility Room
Features
- Built-in Features, Decorative/Designer Lighting Fixtures, Granite Counters, High Speed Internet, Paneling/Wainscoting, Cable TV, Walk-In Closet(s)
- Flooring: Carpet, Tile, Wood
- Has basement: No
- Number of fireplaces: 1
- Fireplace features: Gas Starter, Wood Burning
Interior area
- Total interior livable area: 2,350 sqft
Video & virtual tour
Property
Parking
- Total spaces: 2
- Parking features: Alley Access, Covered, Door-Single, Driveway, Garage, Garage Door Opener, Garage Faces Rear
- Attached garage spaces: 2
Features
- Levels: One
- Stories: 1
- Patio & porch: Rear Porch, Covered
- Exterior features: Fire Pit
- Pool features: None
- Fencing: Wood
Lot
- Size: 8,712 Square Feet
- Features: Interior Lot, Subdivision
Details
- Parcel number: R145000404601
Construction
Type & style
- Home type: SingleFamily
- Architectural style: Ranch,Traditional,Detached
- Property subtype: Single Family Residence
Materials
- Brick
- Foundation: Slab
- Roof: Composition
Condition
- Resale
- Year built: 1986
Utilities & green energy
- Sewer: Public Sewer
- Water: Public
- Utilities for property: Sewer Available, Water Available, Cable Available
Community & HOA
Community
- Security: Smoke Detector(s)
- Subdivision: Prestondale
HOA
- Has HOA: No
Location
- Region: Plano
Financial & listing details
- Price per square foot: $245/sqft
- Tax assessed value: $494,718
- Annual tax amount: $8,448
- Date on market: 8/28/2026
- Cumulative days on market: 7 days
- Listing terms: Cash,Conventional,FHA,VA Loan
- Exclusions: All home gym equipment
Estimated market value
$559,600
$532,000 - $588,000
$2,956/mo
Price history
| Date | Event | Price |
|---|---|---|
| 8/28/2026 | Listed for sale | $575,000+10.6%$245/sqft |
Source: NTREIS #21369166 Report a problem | ||
| 6/20/2024 | Sold | -- |
Source: NTREIS #20598693 Report a problem | ||
| 5/30/2024 | Pending sale | $520,000$221/sqft |
Source: NTREIS #20598693 Report a problem | ||
| 5/15/2024 | Contingent | $520,000$221/sqft |
Source: NTREIS #20598693 Report a problem | ||
| 5/12/2024 | Listed for sale | $520,000$221/sqft |
Source: NTREIS #20598693 Report a problem | ||
| 5/7/2024 | Contingent | $520,000$221/sqft |
Source: NTREIS #20598693 Report a problem | ||
| 5/1/2024 | Listed for sale | $520,000$221/sqft |
Source: NTREIS #20598693 Report a problem | ||
Public tax history
| Year | Property taxes | Tax assessment |
|---|---|---|
| 2025 | $6,443 +177.2% | $494,718 +18.1% |
| 2024 | $2,324 -4.1% | $418,764 +6.6% |
| 2023 | $2,425 -42.7% | $392,899 +10% |
| 2022 | $4,233 | $357,181 +10% |
| 2021 | $4,233 | $324,710 +1.2% |
| 2020 | $4,233 | $320,882 +0.1% |
| 2019 | $4,233 | $320,439 +4.7% |
| 2018 | $4,233 | $305,976 +2.9% |
| 2017 | $4,233 | $297,239 +13.7% |
| 2016 | $4,233 -3.7% | $261,383 +8% |
| 2015 | $4,395 | $242,102 +12.5% |
| 2014 | $4,395 | $215,123 +9% |
| 2013 | -- | $197,359 -1.8% |
| 2012 | -- | $201,001 +1.7% |
| 2011 | -- | $197,692 -4.3% |
| 2010 | -- | $206,670 -1.5% |
| 2009 | -- | $209,832 -0.9% |
| 2008 | -- | $211,713 +1.8% |
| 2007 | -- | $207,886 +5.9% |
| 2006 | -- | $196,258 +1.8% |
| 2005 | -- | $192,722 -0.2% |
| 2004 | -- | $193,035 +7.1% |
| 2003 | -- | $180,242 -0.2% |
| 2002 | -- | $180,518 +6.8% |
| 2001 | -- | $168,992 +5.8% |
| 2000 | -- | $159,671 |
Find assessor info on the county website
Monthly payment
Est. payment
Payment breakdown
Explore the cost of this home by adjusting the details. Changes won't be saved.Climate risks
Neighborhood: 75093
Nearby schools
Schools provided by the listing agent
- Elementary: Weatherfor
- Middle: Wilson
- High: Plano Senior
- District: Plano ISD
Source: NTREIS. This data may not be complete. We recommend contacting the local school district to confirm school assignments for this home.

Similar homes
- $545,0004 bd2 ba2.5k sqft4405 Blystone Ln, Plano, TX 75093For Sale
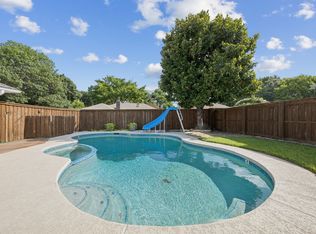 MLS ID #21351329, Mo Karim. NTREIS
 - $497,0003 bd2 ba2.1k sqft1608 Duke Ct, Plano, TX 75093For Sale
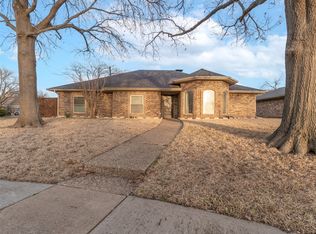 MLS ID #21204678, Tod Franklin. NTREIS
 - $550,0004 bd4 ba2.6k sqft3233 Chimneyrock Dr, Plano, TX 75023For Sale
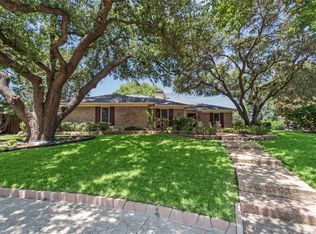 MLS ID #21343512, Karen Mack. NTREIS
 - $575,0003 bd2 ba2.5k sqft1946 Oakbluff Dr, Carrollton, TX 75007For Sale
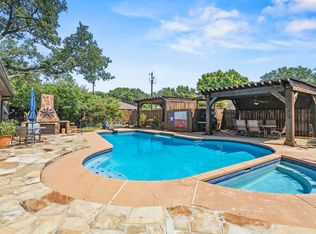 MLS ID #21368331, John Jacobus. NTREIS
