MOTIVATED SELLER-Welcome home to this exceptional move-in ready, updated townhome-style 3-bedroom, 2.1-bath condo nestled in Preston Hollow's highly sought after gated Pagewood community. This property offers space, privacy, and location that are increasingly hard to find. Recessed lighting, ceiling fans throughout, and beautiful new paint throughout in neutral tones and a pop of color to modernize the look.
This beautiful and meticulously updated property boasts of new cabinets, ss appliances and quartz countertops, throughout, lighting fixtures, LVP flooring downstairs for low maintenance, new walk-in shower in the master, ceramic tile and new carpet in the large bedrooms.
With an unbeatable North Dallas location this property offers access to Central Expressway (US-75), the Dallas North Tollway, and 635. Less than a mile to Trader Joe’s, coffee shops, restaurants, and everyday conveniences, with proximity to Central Market, boutiques, Northpark and dining at Preston & Royal.
For sale
Price cut: $14K (10/13)
$375,900
7620 Riverbrook Dr, Dallas, TX 75230
3beds
1,535sqft
Condominium
Built in 1969
-- sqft lot
$-- Zestimate®
$245/sqft
$149/mo HOA
What's special
Move-in readyRecessed lightingNew cabinetsCeiling fans throughoutQuartz countertopsCeramic tileLighting fixtures
- 125 days
- 189
- 18
Zillow last checked:
Listing updated:
Listed by:
Michael Greiner 0588268 713-683-0054,
My Castle Realty 713-683-0054
Source: NTREIS,MLS#: 21287660
Facts & features
Interior
Bedrooms & bathrooms
- Bedrooms: 3
- Bathrooms: 3
- Full bathrooms: 2
- 1/2 bathrooms: 1
Primary bedroom
- Features: Closet Cabinetry, Dual Sinks, Walk-In Closet(s)
- Level: Second
- Dimensions: 17 x 15
Bedroom
- Features: Walk-In Closet(s)
- Level: Second
- Dimensions: 10 x 11
Bedroom
- Features: Closet Cabinetry
- Level: Second
- Dimensions: 11 x 11
Primary bathroom
- Level: Second
- Dimensions: 5 x 9
Breakfast room nook
- Level: First
- Dimensions: 7 x 6
Dining room
- Level: First
- Dimensions: 10 x 12
Other
- Level: Second
- Dimensions: 5 x 9
Kitchen
- Features: Eat-in Kitchen, Galley Kitchen, Granite Counters, Walk-In Pantry
- Level: First
- Dimensions: 8 x 6
Laundry
- Level: First
- Dimensions: 5 x 6
Living room
- Level: First
- Dimensions: 20 x 12
Heating
- Central, Electric, ENERGY STAR Qualified Equipment, Fireplace(s), Natural Gas
Cooling
- Central Air, Ceiling Fan(s), Electric, ENERGY STAR Qualified Equipment
Appliances
- Included: Dishwasher, Electric Oven, Electric Range, Disposal, Microwave, Vented Exhaust Fan
- Laundry: Washer Hookup, Electric Dryer Hookup, In Kitchen
Features
- Wet Bar, Double Vanity, Granite Counters, Open Floorplan, Pantry, Walk-In Closet(s)
- Flooring: Carpet, Ceramic Tile, Luxury Vinyl Plank
- Windows: Window Coverings
- Has basement: No
- Has fireplace: No
Interior area
- Total interior livable area: 1,535 sqft
Video & virtual tour
Property
Parking
- Total spaces: 2
- Parking features: Additional Parking, Alley Access, Concrete, Covered, Carport, Detached Carport, Electric Gate, Gated, Inside Entrance, Outside, Paved, Private, On Street, Secured, Side By Side
- Carport spaces: 2
Features
- Levels: One
- Stories: 1
- Patio & porch: Rear Porch, Enclosed, Front Porch, Patio, Covered, Deck
- Exterior features: Deck, Garden, Rain Gutters, Tennis Court(s)
- Pool features: Fenced, In Ground, Outdoor Pool, Pool, Pool/Spa Combo, Waterfall, Water Feature, Community
- Fencing: Electric,Fenced,Gate,Privacy,Security,Wood,Wrought Iron
Lot
- Size: 0.52 Acres
- Features: Hardwood Trees, Landscaped, No Backyard Grass, Rolling Slope, Many Trees, Sprinkler System
- Topography: Hill
Details
- Parcel number: 00000706340200000
Construction
Type & style
- Home type: Condo
- Property subtype: Condominium
- Attached to another structure: Yes
Materials
- Brick, Fiber Cement, Wood Siding
- Foundation: Slab
- Roof: Composition
Condition
- Resale
- Year built: 1969
Utilities & green energy
- Sewer: Public Sewer
- Water: Public
- Utilities for property: Electricity Connected, Sewer Available, Separate Meters, Underground Utilities, Water Available
Community & HOA
Community
- Features: Clubhouse, Gated, Playground, Pool, Sidewalks, Tennis Court(s), Trails/Paths, Curbs
- Security: Security Gate, Smoke Detector(s), Security Lights, Wireless
- Subdivision: Pagewood Twnhms Ph 01
HOA
- Has HOA: Yes
- Services included: All Facilities, Association Management, Insurance, Maintenance Grounds, Maintenance Structure, Pest Control, Security
- HOA fee: $446 quarterly
- HOA name: Snl
- HOA phone: 972-243-2175
Location
- Region: Dallas
Financial & listing details
- Price per square foot: $245/sqft
- Tax assessed value: $333,590
- Annual tax amount: $7,428
- Date on market: 6/12/2026
- Cumulative days on market: 126 days
- Listing terms: Cash,Conventional
- Road surface type: Asphalt
Estimated market value
Not available
Estimated sales range
Not available
Not available
Price history
| Date | Event | Price |
|---|---|---|
| 10/13/2026 | Price change | $375,900-3.6%$245/sqft |
Source: NTREIS #21287660 Report a problem | ||
| 9/25/2026 | Price change | $389,900-2.5%$254/sqft |
Source: NTREIS #21287660 Report a problem | ||
| 7/2/2026 | Price change | $399,900-2.5%$261/sqft |
Source: NTREIS #21287660 Report a problem | ||
| 6/12/2026 | Listed for sale | $410,000+95.2%$267/sqft |
Source: NTREIS #21287660 Report a problem | ||
| 3/24/2021 | Listing removed | -- |
Source: Owner Report a problem | ||
| 6/29/2017 | Listing removed | $2,100$1/sqft |
Source: Owner Report a problem | ||
| 5/30/2017 | Listed for rent | $2,100$1/sqft |
Source: Owner Report a problem | ||
| 1/5/2016 | Listing removed | $210,000$137/sqft |
Source: ETC Sales, LTD. #13272867 Report a problem | ||
| 12/8/2015 | Listed for sale | $210,000$137/sqft |
Source: ETC Sales, LTD. #13272867 Report a problem | ||
| 11/15/2015 | Pending sale | $210,000$137/sqft |
Source: ETC Sales, LTD. #13272867 Report a problem | ||
| 11/13/2015 | Listed for sale | $210,000$137/sqft |
Source: ETC Sales, LTD. #13272867 Report a problem | ||
Public tax history
| Year | Property taxes | Tax assessment |
|---|---|---|
| 2025 | $7,428 +0.2% | $333,590 |
| 2024 | $7,410 +16.9% | $333,590 +20.7% |
| 2023 | $6,340 +2.8% | $276,300 +12.5% |
| 2022 | $6,165 -4.8% | $245,600 |
| 2021 | $6,479 +0.4% | $245,600 +3.2% |
| 2020 | $6,455 +21.1% | $237,930 +22% |
| 2019 | $5,329 -3.9% | $194,950 |
| 2018 | $5,547 +6.3% | $194,950 +1.6% |
| 2017 | $5,218 +40.1% | $191,880 +5% |
| 2016 | $3,725 +6% | $182,670 +14.4% |
| 2015 | $3,515 | $159,640 |
| 2014 | $3,515 | $159,640 |
| 2013 | -- | -- |
| 2012 | -- | -- |
| 2011 | -- | -- |
| 2010 | -- | -- |
| 2009 | -- | -- |
| 2008 | -- | -- |
| 2007 | -- | -- |
| 2005 | -- | -- |
| 2004 | -- | -- |
| 2003 | -- | -- |
| 2002 | -- | -- |
| 2001 | -- | -- |
Find assessor info on the county website
Monthly payment
Est. payment
Payment breakdown
Explore the cost of this home by adjusting the details. Changes won't be saved.Climate risks
Neighborhood: 75230
Nearby schools
Schools provided by the listing agent
- Elementary: Kramer
- Middle: Benjamin Franklin
- High: Hillcrest
- District: Dallas ISD
Source: NTREIS. This data may not be complete. We recommend contacting the local school district to confirm school assignments for this home.
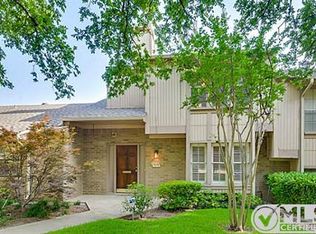
Similar homes
- $389,0003 bd2 ba1.6k sqft8148 Clearsprings Rd, Dallas, TX 75240For Sale
 MLS ID #21371126, Michael Hershenberg. NTREIS
 - $378,9003 bd2 ba1.3k sqft815 Wisteria Way, Richardson, TX 75080For Sale
 MLS ID #21367328, Kameela Kerawalla Panjwani. NTREIS
 - $375,0003 bd2 ba2.1k sqft11335 Drummond Cir, Dallas, TX 75228For Sale
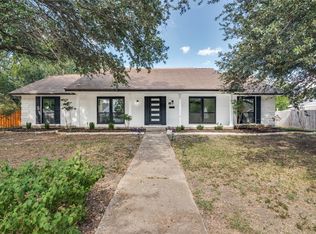 MLS ID #21290913, Tristan Phillips. NTREIS
 - $345,9993 bd3 ba2.2k sqft831 Glen Arbor Dr, Dallas, TX 75241For Sale
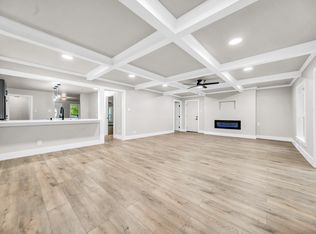 MLS ID #21246797, Godwin Assiogbon. NTREIS
