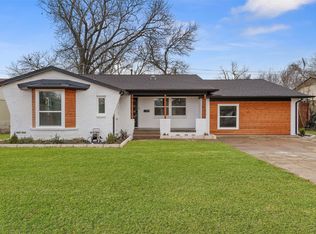
Welcome to a beautifully updated home where modern finishes meet comfortable everyday living. This fully updated property features a new roof, HVAC system, windows, decorative lighting, and thoughtfully refreshed finishes throughout.
The heart of the home is the brand-new kitchen, featuring stylish shaker cabinetry, quartz countertops, and a spacious island overlooking the dining area. The adjoining dining space offers a sliding patio door that fills the room with natural light and provides easy access to the backyard. The living room features a charming fireplace, creating a warm and inviting focal point for gatherings.
The primary bedroom offers two closets and an updated ensuite bathroom with a walk-in shower. Throughout the home, updated finishes and decorative lighting add a clean, modern touch. Outside, attractive curb appeal welcomes you home and complements the updates found inside. With extensive improvements already completed, this move-in-ready home combines style, functionality, and the comfort of modern updates.
For sale
Price cut: $10K (9/23)
$335,000
3045 Villa Sur Trl, Dallas, TX 75228
3beds
1,674sqft
Single Family Residence
Built in 1980
6,272 Square Feet Lot
$328,000 Zestimate®
$200/sqft
$-- HOA
What's special
Charming fireplaceThoughtfully refreshed finishes throughoutQuartz countertopsBrand-new kitchenAttractive curb appealDecorative lightingStylish shaker cabinetry
- 59 days
- 314
- 27
Zillow last checked:
Listing updated:
Listed by:
Juan Casillas 0733239 214-560-0422,
Only 1 Realty Group North Dallas 214-560-0422
Source: NTREIS,MLS#: 21359443
Facts & features
Interior
Bedrooms & bathrooms
- Bedrooms: 3
- Bathrooms: 2
- Full bathrooms: 2
Primary bedroom
- Features: Walk-In Closet(s)
- Level: First
- Dimensions: 15 x 12
Living room
- Features: Fireplace
- Level: First
- Dimensions: 18 x 21
Heating
- Central
Cooling
- Attic Fan, Central Air, Ceiling Fan(s)
Appliances
- Included: Dishwasher, Electric Oven, Electric Range
- Laundry: Laundry in Utility Room
Features
- Decorative/Designer Lighting Fixtures, Kitchen Island, Open Floorplan, Natural Woodwork
- Flooring: Luxury Vinyl Plank
- Has basement: No
- Number of fireplaces: 1
- Fireplace features: Wood Burning
Interior area
- Total interior livable area: 1,674 sqft
Video & virtual tour
Property
Parking
- Total spaces: 2
- Parking features: Alley Access, Garage Faces Rear
- Attached garage spaces: 2
Features
- Levels: One
- Stories: 1
- Exterior features: Private Yard
- Pool features: None
- Fencing: Wood
Lot
- Size: 6,272 Square Feet
Details
- Parcel number: 00000820140380000
Construction
Type & style
- Home type: SingleFamily
- Architectural style: Detached
- Property subtype: Single Family Residence
- Attached to another structure: Yes
Materials
- Brick, Fiber Cement
- Foundation: Slab
- Roof: Shingle
Condition
- Resale
- Year built: 1980
Utilities & green energy
- Sewer: Public Sewer
- Water: Public
- Utilities for property: Sewer Available, Water Available
Community & HOA
Community
- Subdivision: Briarwood Ests Sec Four
HOA
- Has HOA: No
Location
- Region: Dallas
Financial & listing details
- Price per square foot: $200/sqft
- Tax assessed value: $294,770
- Annual tax amount: $6,564
- Date on market: 8/14/2026
- Cumulative days on market: 60 days
- Listing terms: Conventional,FHA,VA Loan
Estimated market value
$328,000
$312,000 - $344,000
$2,167/mo
Price history
| Date | Event | Price |
|---|---|---|
| 9/23/2026 | Price change | $335,000-2.9%$200/sqft |
Source: NTREIS #21359443 Report a problem | ||
| 8/14/2026 | Listed for sale | $345,000+60.5%$206/sqft |
Source: NTREIS #21359443 Report a problem | ||
| 5/29/2026 | Sold | -- |
Source: NTREIS #21215981 Report a problem | ||
| 5/16/2026 | Pending sale | $215,000$128/sqft |
Source: NTREIS #21215981 Report a problem | ||
| 4/14/2026 | Price change | $215,000-6.5%$128/sqft |
Source: NTREIS #21215981 Report a problem | ||
| 3/23/2026 | Listed for sale | $230,000+39.4%$137/sqft |
Source: NTREIS #21215981 Report a problem | ||
| 4/2/2019 | Listing removed | $165,000$99/sqft |
Source: Campagna & Assoc., REALTORS #14046454 Report a problem | ||
| 3/19/2019 | Pending sale | $165,000$99/sqft |
Source: Campagna & Assoc., REALTORS #14046454 Report a problem | ||
| 3/19/2019 | Listed for sale | $165,000$99/sqft |
Source: Campagna & Assoc., REALTORS #14046454 Report a problem | ||
Public tax history
| Year | Property taxes | Tax assessment |
|---|---|---|
| 2025 | $371 +4.5% | $294,770 |
| 2024 | $355 +14.5% | $294,770 +40.1% |
| 2023 | $310 -75.3% | $210,400 |
| 2022 | $1,256 -59.9% | $210,400 +36.6% |
| 2021 | $3,130 +3.7% | $153,970 +5.9% |
| 2020 | $3,019 -34.2% | $145,340 -13.4% |
| 2019 | $4,589 +8.1% | $167,860 +12.5% |
| 2018 | $4,244 +41.9% | $149,150 |
| 2017 | $2,991 0% | $149,150 +35.6% |
| 2016 | $2,991 +4.1% | $110,000 +5% |
| 2015 | $2,874 | $104,780 |
| 2014 | $2,874 | $104,780 |
| 2013 | -- | -- |
| 2012 | -- | -- |
| 2011 | -- | -- |
| 2010 | -- | -- |
| 2009 | -- | -- |
| 2008 | -- | -- |
| 2007 | -- | -- |
| 2005 | -- | -- |
| 2004 | -- | -- |
| 2003 | -- | -- |
| 2002 | -- | -- |
| 2001 | -- | -- |
Find assessor info on the county website
Monthly payment
Est. payment
Payment breakdown
Explore the cost of this home by adjusting the details. Changes won't be saved.Climate risks
Neighborhood: Briarwood
Nearby schools
Schools provided by the listing agent
- Elementary: Gill
- Middle: Robert Hill
- High: Adams
- District: Dallas ISD
Source: NTREIS. This data may not be complete. We recommend contacting the local school district to confirm school assignments for this home.
Similar homes
- $360,0004 bd2 ba2.1k sqft11711 Kilkirk Ln, Dallas, TX 75228For Sale
 MLS ID #21368265, Chase Duran. NTREIS
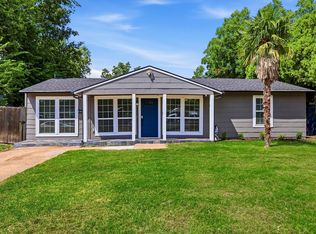
 - $309,9004 bd3 ba1.9k sqft11046 Delford Cir, Dallas, TX 75228For Sale
 MLS ID #21357311, Raul Arriaga. NTREIS
 - $319,9003 bd2 ba1.9k sqft8507 Baumgarten Dr, Dallas, TX 75228For Sale
 MLS ID #21318317, Marissa Brett. NTREIS
 - $300,0004 bd2 ba1.6k sqft3107 Millmar Dr, Dallas, TX 75228For Sale
 MLS ID #21346695, Rachel Lankri. NTREIS
