Location! Location! Location! Highly Motivated Seller! Completely remodeled and move-in ready, this stunning 3-bedroom, 2-bath home offers modern living at its finest. Featuring a bright, open-concept layout accented by luxury vinyl plank flooring throughout. The kitchen and both bathrooms have been updated with top-tier modern finishes. Situated directly across the street from the Hamilton Park Rec Center, enjoy incredible walkability to the neighborhood playground. Additional conveniences include an attached carport for vehicle protection. The backyard is fenced and it has an alley in the back in case if you like to built a garage in the back. This home is minutes from LBJ freeway and other shopping, schools and hospital. A must-see opportunity that won't last long!
For sale
Price cut: $10K (10/21)
$360,000
12136 Willowdell Dr, Dallas, TX 75243
3beds
1,474sqft
Single Family Residence
Built in 1957
7,535 Square Feet Lot
$353,000 Zestimate®
$244/sqft
$-- HOA
What's special
Bright open-concept layout
- 6 days
- 186
- 14
Likely to sell faster than
Zillow last checked:
Listing updated:
Listed by:
Gloria Guajardo 0704937 972-401-1400,
HomeSmart 972-401-1400
Source: NTREIS,MLS#: 21414242
Facts & features
Interior
Bedrooms & bathrooms
- Bedrooms: 3
- Bathrooms: 2
- Full bathrooms: 2
Primary bedroom
- Features: En Suite Bathroom, Walk-In Closet(s)
- Level: First
- Dimensions: 15 x 14
Bedroom
- Features: Ceiling Fan(s)
- Level: First
- Dimensions: 14 x 14
Bedroom
- Features: Ceiling Fan(s)
- Level: First
- Dimensions: 14 x 14
Primary bathroom
- Features: Granite Counters
- Level: First
- Dimensions: 8 x 5
Dining room
- Features: Ceiling Fan(s)
- Level: First
- Dimensions: 14 x 16
Other
- Features: Built-in Features, Solid Surface Counters
- Level: First
- Dimensions: 8 x 5
Kitchen
- Features: Built-in Features, Ceiling Fan(s), Eat-in Kitchen, Granite Counters
- Level: First
- Dimensions: 15 x 15
Laundry
- Level: First
- Dimensions: 8 x 5
Living room
- Features: Ceiling Fan(s), Fireplace
- Level: First
- Dimensions: 20 x 17
Living room
- Features: Ceiling Fan(s)
- Level: First
- Dimensions: 18 x 20
Heating
- Central, Electric
Cooling
- Central Air, Electric
Appliances
- Included: Built-In Gas Range, Built-In Refrigerator, Dishwasher, Gas Cooktop, Disposal, Gas Oven, Gas Range, Tankless Water Heater
- Laundry: Washer Hookup, Dryer Hookup, ElectricDryer Hookup, In Kitchen
Features
- Built-in Features, Eat-in Kitchen, Granite Counters, Open Floorplan
- Flooring: Luxury Vinyl Plank, Vinyl
- Has basement: No
- Number of fireplaces: 1
- Fireplace features: Electric
Interior area
- Total interior livable area: 1,474 sqft
Video & virtual tour
Property
Parking
- Total spaces: 1
- Parking features: Attached Carport, Additional Parking, Covered, Carport, Driveway, On Street
- Carport spaces: 1
Features
- Levels: One
- Stories: 1
- Patio & porch: Deck
- Pool features: None
- Fencing: Back Yard,Wood
Lot
- Size: 7,535 Square Feet
Details
- Parcel number: 00000719512000000
Construction
Type & style
- Home type: SingleFamily
- Architectural style: A-Frame,Contemporary/Modern,Traditional,Detached
- Property subtype: Single Family Residence
Materials
- Aluminum Siding, Frame, Vinyl Siding, Wood Siding
- Foundation: Pillar/Post/Pier
- Roof: Shingle
Condition
- Resale
- Year built: 1957
Utilities & green energy
- Sewer: Public Sewer
- Water: Public
- Utilities for property: Electricity Available, Electricity Connected, Sewer Available, Water Available
Community & HOA
Community
- Subdivision: Hamilton Park 07
HOA
- Has HOA: No
Location
- Region: Dallas
Financial & listing details
- Price per square foot: $244/sqft
- Tax assessed value: $397,400
- Annual tax amount: $9,292
- Date on market: 10/16/2026
- Cumulative days on market: 7 days
- Listing terms: Cash,Conventional,1031 Exchange,FHA,VA Loan
- Exclusions: staging
Estimated market value
$353,000
$335,000 - $371,000
$2,046/mo
Price history
| Date | Event | Price |
|---|---|---|
| 10/21/2026 | Price change | $360,000-2.7%$244/sqft |
Source: NTREIS #21414242 Report a problem | ||
| 10/16/2026 | Listed for sale | $370,000+0%$251/sqft |
Source: NTREIS #21414242 Report a problem | ||
| 8/30/2024 | Sold | -- |
Source: NTREIS #20644903 Report a problem | ||
| 8/26/2024 | Pending sale | $369,996$251/sqft |
Source: NTREIS #20644903 Report a problem | ||
| 8/17/2024 | Contingent | $369,996$251/sqft |
Source: NTREIS #20644903 Report a problem | ||
| 8/7/2024 | Price change | $369,996-1.3%$251/sqft |
Source: NTREIS #20644903 Report a problem | ||
| 7/22/2024 | Price change | $374,996-1.3%$254/sqft |
Source: NTREIS #20644903 Report a problem | ||
| 7/11/2024 | Listed for sale | $379,996$258/sqft |
Source: NTREIS #20644903 Report a problem | ||
| 7/8/2024 | Contingent | $379,996$258/sqft |
Source: NTREIS #20644903 Report a problem | ||
| 6/13/2024 | Listed for sale | $379,996$258/sqft |
Source: NTREIS #20644903 Report a problem | ||
Public tax history
| Year | Property taxes | Tax assessment |
|---|---|---|
| 2025 | $3,754 +19.5% | $397,400 +56.6% |
| 2024 | $3,141 +10.1% | $253,720 +13.9% |
| 2023 | $2,853 +21.3% | $222,690 +25.5% |
| 2022 | $2,351 +24.4% | $177,400 +30.4% |
| 2021 | $1,891 +29.8% | $136,040 +32.2% |
| 2020 | $1,457 -18.4% | $102,870 -18% |
| 2019 | $1,786 -0.7% | $125,490 |
| 2018 | $1,799 -35.5% | $125,490 +27.3% |
| 2017 | $2,788 +26% | $98,600 +26% |
| 2016 | $2,213 +750.8% | $78,280 +26.2% |
| 2015 | $260 | $62,010 +5.5% |
| 2014 | $260 | $58,770 |
| 2013 | -- | -- |
| 2012 | -- | -- |
| 2011 | -- | -- |
| 2010 | -- | -- |
| 2009 | -- | -- |
| 2008 | -- | -- |
| 2007 | -- | -- |
| 2005 | -- | -- |
| 2004 | -- | -- |
| 2003 | -- | -- |
| 2002 | -- | -- |
| 2001 | -- | -- |
Find assessor info on the county website
Monthly payment
Est. payment
Payment breakdown
Explore the cost of this home by adjusting the details. Changes won't be saved.Climate risks
Neighborhood: 75243
Nearby schools
Schools provided by the listing agent
- Elementary: Hamilton Park
- Middle: Westwood
- High: Richardson
- District: Richardson ISD
Source: NTREIS. This data may not be complete. We recommend contacting the local school district to confirm school assignments for this home.

Similar homes
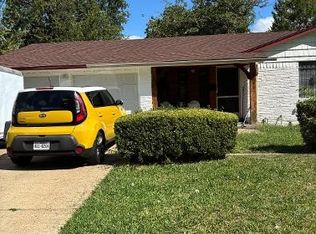
- $349,9503 bd2 ba1.1k sqft8926 Clearwater Dr, Dallas, TX 75243For Sale
 MLS ID #21407177, Michael Greiner. NTREIS
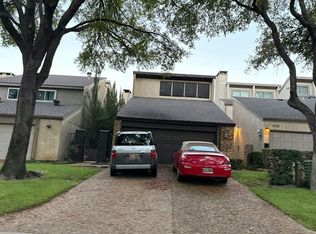
- $380,0003 bd2 ba1.4k sqft9051 Woodshore Cir, Dallas, TX 75243For Sale
 MLS ID #21407074, Diana Birdow. NTREIS
- $--3 bd2 ba1.6k sqft12211 Center Court Dr, Dallas, TX 75243Auction
 Auction.com 2
- $328,9623 bd3 ba1.6k sqft12156 Dandridge Dr, Dallas, TX 75243For Sale
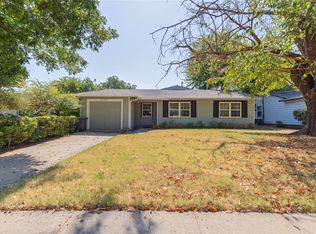 MLS ID #21340989, Harry Crowe. NTREIS
