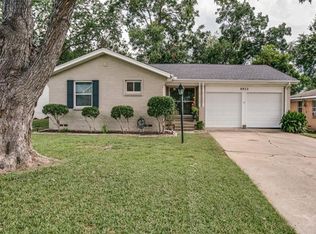
Discover this beautifully updated, move-in-ready 3-bedroom, 2-bath home in Northeast Dallas! Offering modern finishes and thoughtful upgrades throughout, this home features fresh interior paint, vinyl plank flooring, granite countertops, and stainless steel appliances.
Enjoy entertaining with whole-home surround sound wiring extending to backyard speakers. The spacious backyard features a 6-foot privacy fence, creating an inviting outdoor space for relaxing, entertaining, or enjoying time outdoors.
Beyond the cosmetic updates, significant improvements include foundation pier repairs (2022), replacement of original cast-iron plumbing (2023), and ceiling support corrections (2026).
With approximately 1,135 square feet of comfortable living space, a generous lot, and convenient access to shopping, dining, and major Dallas roadways, this turnkey home offers an exceptional combination of style, functionality, and value!
For sale
$349,950
8926 Clearwater Dr, Dallas, TX 75243
3beds
1,135sqft
Single Family Residence
Built in 1958
7,753 Square Feet Lot
$-- Zestimate®
$308/sqft
$-- HOA
What's special
Modern finishesBeautifully updatedSpacious backyardFresh interior paintGenerous lotVinyl plank flooringBackyard speakers
- 11 days
- 415
- 51
Likely to sell faster than
Zillow last checked:
Listing updated:
Listed by:
Michael Greiner 0588268 713-683-0054,
My Castle Realty 713-683-0054
Source: NTREIS,MLS#: 21407177
Facts & features
Interior
Bedrooms & bathrooms
- Bedrooms: 3
- Bathrooms: 2
- Full bathrooms: 2
Primary bedroom
- Level: First
- Dimensions: 0 x 0
Bedroom
- Level: First
- Dimensions: 0 x 0
Bedroom
- Level: First
- Dimensions: 0 x 0
Dining room
- Level: First
- Dimensions: 0 x 0
Family room
- Level: First
- Dimensions: 0 x 0
Living room
- Level: First
- Dimensions: 0 x 0
Heating
- Natural Gas
Cooling
- Ceiling Fan(s), Electric
Appliances
- Included: Dryer, Dishwasher, Electric Cooktop, Gas Oven, Microwave, Refrigerator, Washer
- Laundry: Electric Dryer Hookup, Laundry in Utility Room
Features
- Granite Counters, High Speed Internet, Open Floorplan, Cable TV, Wired for Data, Wired for Sound
- Flooring: Carpet, Luxury Vinyl Plank, Tile
- Has basement: No
- Has fireplace: No
Interior area
- Total interior livable area: 1,135 sqft
Video & virtual tour
Property
Parking
- Total spaces: 1
- Parking features: Driveway, Garage, Garage Door Opener, Lighted
- Attached garage spaces: 1
Features
- Levels: One
- Stories: 1
- Patio & porch: Other
- Exterior features: Rain Gutters, Storage
- Pool features: None, Community
- Fencing: Back Yard,Fenced,Gate,Wood
Lot
- Size: 7,753 Square Feet
- Features: Back Yard, Interior Lot, Lawn, Landscaped
- Residential vegetation: Brush
Details
- Parcel number: 00000744634000000
Construction
Type & style
- Home type: SingleFamily
- Architectural style: Detached
- Property subtype: Single Family Residence
Materials
- Brick
- Foundation: Pillar/Post/Pier
- Roof: Shingle
Condition
- Resale
- Year built: 1958
Utilities & green energy
- Water: Public
- Utilities for property: Electricity Available, Electricity Connected, Natural Gas Available, Separate Meters, Water Available, Cable Available
Community & HOA
Community
- Features: Fitness Center, Fishing, Laundry Facilities, Playground, Park, Pool, Restaurant, Airport/Runway, Sidewalks, Trails/Paths, Curbs
- Security: Fire Alarm, Smoke Detector(s)
- Subdivision: Northwood Estates
HOA
- Has HOA: No
Location
- Region: Dallas
Financial & listing details
- Price per square foot: $308/sqft
- Tax assessed value: $343,020
- Annual tax amount: $8,020
- Date on market: 10/14/2026
- Cumulative days on market: 18 days
- Listing terms: Cash,Conventional,FHA,VA Loan
- Road surface type: Asphalt
Estimated market value
Not available
Estimated sales range
Not available
Not available
Price history
| Date | Event | Price |
|---|---|---|
| 10/14/2026 | Listed for sale | $349,950$308/sqft |
Source: NTREIS #21407177 Report a problem | ||
| 10/8/2016 | Sold | -- |
Source: Agent Provided Report a problem | ||
Public tax history
| Year | Property taxes | Tax assessment |
|---|---|---|
| 2025 | $4,229 +7.1% | $343,020 +7.5% |
| 2024 | $3,950 -3.4% | $319,120 |
| 2023 | $4,088 +45.4% | $319,120 +9.8% |
| 2022 | $2,812 +4.9% | $290,620 +18.8% |
| 2021 | $2,680 +8% | $244,700 +11.7% |
| 2020 | $2,483 +6% | $219,150 |
| 2019 | $2,342 +9.2% | $219,150 |
| 2018 | $2,144 -42.6% | $219,150 +28.9% |
| 2017 | $3,734 -3.7% | $169,990 +23.9% |
| 2016 | $3,879 +17.4% | $137,190 +3.2% |
| 2015 | $3,303 | $132,930 +12.7% |
| 2014 | $3,303 | $117,930 |
| 2013 | -- | -- |
| 2012 | -- | -- |
| 2011 | -- | -- |
| 2010 | -- | -- |
| 2009 | -- | -- |
| 2008 | -- | -- |
| 2007 | -- | -- |
| 2005 | -- | -- |
| 2004 | -- | -- |
| 2003 | -- | -- |
| 2002 | -- | -- |
| 2001 | -- | -- |
Find assessor info on the county website
Monthly payment
Est. payment
Payment breakdown
Explore the cost of this home by adjusting the details. Changes won't be saved.Climate risks
Neighborhood: Nothwood Estates
Nearby schools
Schools provided by the listing agent
- Elementary: Stults Road
- Middle: Forest Meadow
- High: Lake Highlands
- District: Richardson ISD
Source: NTREIS. This data may not be complete. We recommend contacting the local school district to confirm school assignments for this home.
Similar homes
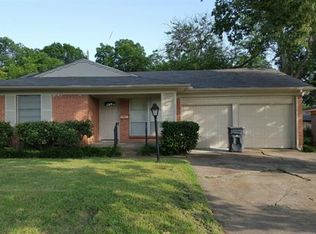
- $325,0003 bd2 ba1.2k sqft8819 Graywood Dr, Dallas, TX 75243For Sale
 MLS ID #21402941, JoJo Garcia. NTREIS
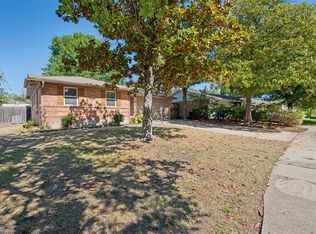
- $380,0003 bd2 ba1.4k sqft9051 Woodshore Cir, Dallas, TX 75243For Sale
 MLS ID #21407074, Diana Birdow. NTREIS
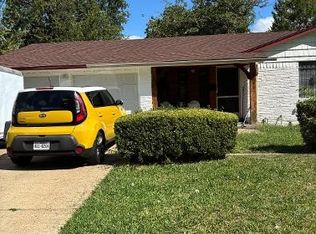
- $384,0004 bd2 ba1.2k sqft8938 Angleton Pl, Dallas, TX 75243For Sale
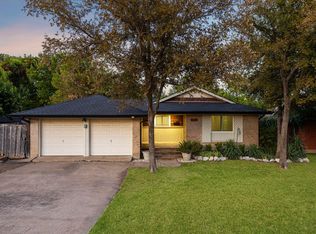 MLS ID #21359354, Vincent Dvorin. NTREIS
- $360,0003 bd2 ba1.4k sqft12136 Willowdell Dr, Dallas, TX 75243For Sale
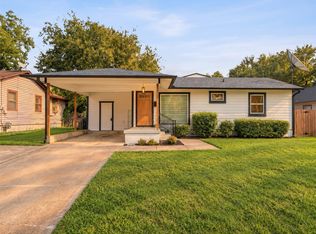 MLS ID #21414242, Gloria Guajardo. NTREIS
