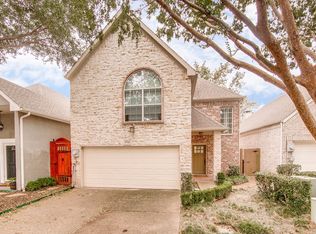
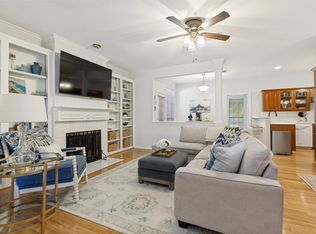
Welcome to this beautiful brick updated 3 bed 2 bath patio home with a mediaroom loft or third bedroom and two car garage in a convenient Lake Highlands-area location, offering modern style, low-maintenance living, and an ideal layout. Thoughtfully updated approximately three years ago, the home features stylish finishes throughout, including updated tile in the kitchen with large island and waterfall edges to the floor, bathrooms, and downstairs living areas. The spacious living room is highlighted by a stunning floor-to-ceiling stacked-stone fireplace, creating a warm and inviting focal point. Situated in a desirable patio-home community with low HOA dues, residents enjoy the convenience of front-yard maintenance, gated-community upkeep without a lot of exterior maintenance of a traditional home. The property also features a two-car garage and an excellent location with easy access to shopping, dining, parks, major roadways, and everything the Lake Highlands area has to offer.
For sale
Price cut: $10K (10/9)
$439,000
8686 Coppertowne Ln, Dallas, TX 75243
3beds
1,582sqft
Single Family Residence
Built in 1998
3,872 Square Feet Lot
$-- Zestimate®
$277/sqft
$140/mo HOA
What's special
Modern styleStunning floor-to-ceiling stacked-stone fireplaceStylish finishes throughoutTwo car garageIdeal layout
- 3 days
- 119
- 6
Likely to sell faster than
Zillow last checked:
Listing updated:
Listed by:
Jonathan Minerick 0799871 888-400-2513,
HomeCoin.com 888-400-2513
Source: NTREIS,MLS#: 21404763
Facts & features
Interior
Bedrooms & bathrooms
- Bedrooms: 3
- Bathrooms: 2
- Full bathrooms: 2
Primary bedroom
- Level: Second
- Dimensions: 14 x 16
Primary bedroom
- Level: First
- Dimensions: 11 x 13
Bedroom
- Level: First
- Dimensions: 11 x 13
Bedroom
- Level: Second
- Dimensions: 14 x 10
Other
- Features: Separate Shower
- Level: First
- Dimensions: 8 x 4
Kitchen
- Features: Breakfast Bar, Eat-in Kitchen, Solid Surface Counters
- Level: First
- Dimensions: 18 x 9
Laundry
- Level: First
- Dimensions: 6 x 5
Living room
- Level: First
- Dimensions: 24 x 14
Heating
- Central, Fireplace(s), Natural Gas, Wood Stove
Cooling
- Central Air, Electric
Appliances
- Included: Electric Cooktop, Electric Range, Gas Water Heater, Ice Maker, Microwave, Refrigerator
- Laundry: Washer Hookup, Electric Dryer Hookup
Features
- Cathedral Ceiling(s), Eat-in Kitchen
- Flooring: Luxury Vinyl Plank, Simulated Wood, Tile
- Windows: Window Coverings
- Has basement: No
- Number of fireplaces: 1
- Fireplace features: Wood Burning
Interior area
- Total interior livable area: 1,582 sqft
Video & virtual tour
Property
Parking
- Total spaces: 2
- Parking features: Additional Parking, Concrete, Driveway
- Attached garage spaces: 2
Features
- Levels: One and One Half
- Patio & porch: Patio
- Pool features: None, Community
- Fencing: Back Yard,Fenced,Full,Privacy,Wood
Lot
- Size: 3,872 Square Feet
- Features: No Backyard Grass, Sloped, Sprinkler System
Details
- Parcel number: 008102000H40A0000
Construction
Type & style
- Home type: SingleFamily
- Architectural style: Traditional,Detached
- Property subtype: Single Family Residence
Materials
- Brick
- Roof: Composition
Condition
- Resale
- Year built: 1998
Utilities & green energy
- Sewer: Public Sewer
- Water: Public
- Utilities for property: Cable Available, Electricity Connected, Phone Available, Sewer Available, Underground Utilities, Water Available
Community & HOA
Community
- Features: Pool, Curbs, Gated, Sidewalks
- Security: Security System, Gated Community
- Subdivision: Copperfield Homes
HOA
- Has HOA: Yes
- Amenities included: Maintenance Front Yard
- Services included: Maintenance Grounds
- HOA fee: $140 monthly
- HOA name: Protea Real Estate Management
- HOA phone: 214-864-2673
Location
- Region: Dallas
Financial & listing details
- Price per square foot: $277/sqft
- Tax assessed value: $345,690
- Annual tax amount: $8,082
- Date on market: 10/9/2026
- Listing terms: Cash,Conventional
- Road surface type: Asphalt
Estimated market value
Not available
Estimated sales range
Not available
$2,503/mo
Price history
| Date | Event | Price |
|---|---|---|
| 10/9/2026 | Price change | $439,000-2.2%$277/sqft |
Source: NTREIS #21404763 Report a problem | ||
| 9/30/2026 | Price change | $449,000+4.7%$284/sqft |
Source: Owner Report a problem | ||
| 9/19/2026 | Price change | $429,000-2.3%$271/sqft |
Source: Owner Report a problem | ||
| 9/16/2026 | Price change | $439,000-2.2%$277/sqft |
Source: Owner Report a problem | ||
| 9/12/2026 | Price change | $449,000-2.2%$284/sqft |
Source: Owner Report a problem | ||
| 8/24/2026 | Price change | $459,000-4.2%$290/sqft |
Source: Owner Report a problem | ||
| 8/19/2026 | Listed for sale | $479,000+59.7%$303/sqft |
Source: Owner Report a problem | ||
| 8/14/2026 | Sold | -- |
Source: Public Record Report a problem | ||
| 8/14/2020 | Sold | -- |
Source: Ebby Halliday solds #14384053_75243 Report a problem | ||
| 7/9/2020 | Listed for sale | $299,900$190/sqft |
Source: Ebby Halliday, REALTORS-Coit #14384053 Report a problem | ||
Public tax history
| Year | Property taxes | Tax assessment |
|---|---|---|
| 2025 | $3,410 +1.1% | $345,690 -16.4% |
| 2024 | $3,374 +6.3% | $413,480 +16.6% |
| 2023 | $3,174 +6.3% | $354,740 |
| 2022 | $2,986 +4.9% | $354,740 +38.6% |
| 2021 | $2,846 -1.9% | $256,000 |
| 2020 | $2,900 +2.1% | $256,000 |
| 2019 | $2,839 +9.2% | $256,000 |
| 2018 | $2,599 -43.5% | $256,000 +19.4% |
| 2017 | $4,600 +10.8% | $214,330 +14.4% |
| 2016 | $4,151 -20.9% | $187,360 |
| 2015 | $5,248 | $187,360 |
| 2014 | $5,248 | $187,360 |
| 2013 | -- | -- |
| 2012 | -- | -- |
| 2011 | -- | -- |
| 2010 | -- | -- |
| 2009 | -- | -- |
| 2008 | -- | -- |
| 2007 | -- | -- |
| 2005 | -- | -- |
| 2004 | -- | -- |
| 2003 | -- | -- |
| 2002 | -- | -- |
| 2001 | -- | -- |
Find assessor info on the county website
Monthly payment
Est. payment
Payment breakdown
Explore the cost of this home by adjusting the details. Changes won't be saved.Climate risks
Neighborhood: 75243
Nearby schools
Schools provided by the listing agent
- Elementary: Skyview
- Middle: Forest Meadow
- High: Lake Highlands
- District: Richardson ISD
Source: NTREIS. This data may not be complete. We recommend contacting the local school district to confirm school assignments for this home.

Similar homes
- $--3 bd2 ba1.6k sqft12211 Center Court Dr, Dallas, TX 75243AuctionAuction.com 2
- $380,0004 bd2 ba1.4k sqft9051 Woodshore Cir, Dallas, TX 75243For SaleMLS ID #21407074, Diana Birdow. NTREIS
- $425,0003 bd3 ba2.1k sqft8417 Towneship Ln, Dallas, TX 75243For Sale
 MLS ID #21378274, Alyse Kate Van Scoy. NTREIS
 - $425,0004 bd4 ba2.1k sqft8610 Brittania Way, Dallas, TX 75243For Sale
 MLS ID #21383456, Susie Thompson. NTREIS
