Tucked away on a quiet, tree-lined cul-de-sac, this rare retreat provides a tranquil setting surrounded by mature trees while remaining just minutes from everything Dallas has to offer. Thoughtfully designed with an open-concept floor plan, soaring vaulted ceilings, expansive skylights, and walls of windows, the home is filled with natural light and showcases picturesque views of the private backyard and inviting outdoor living spaces. The chef-inspired kitchen is the heart of the home, featuring a large center island, walk-in pantry, built-in stainless-steel appliances, abundant cabinetry, and seamless flow into the spacious living room. Anchored by a cozy wood-burning fireplace, the living area also offers vaulted ceilings, transom windows, custom built-in shelving, and effortless access to the outdoor entertaining areas. The generous primary suite is a relaxing sanctuary with private patio access, built-in shelving, and a beautifully appointed ensuite bath complete with dual vanities, a spacious step-in shower, and an oversized triple-hung walk-in closet. Upstairs, a bright and versatile gameroom with dual skylights and stylish barn doors serves as the perfect flex space while providing access to the two secondary bedrooms and a full hall bath. Step outside to experience a backyard that truly feels like a private treehouse retreat. The expansive deck features a covered pergola with a ceiling fan and charming market lights, while the adjacent open patio offers the ideal setting for al fresco dining, morning coffee, or evening gatherings beneath a lush canopy of mature trees. Ideally situated in the heart of Lake Highlands, this beautifully updated home offers the perfect balance of peaceful living and exceptional convenience, with quick access to White Rock Lake, NorthPark Center, Downtown Dallas, Love Field, DFW International Airport, premier dining, shopping, and major commuter routes.
Sold
Price Unknown
8716 Coppertowne Ln, Dallas, TX 75243
3beds
2,151sqft
Single Family Residence
Built in 1996
3,659 Square Feet Lot
$494,600 Zestimate®
$--/sqft
$3,344 Estimated rent
Home value
$494,600
$470,000 - $519,000
$3,344/mo
Zestimate® history
Owner options
List your home for rent
$3,344/mo
Rent Zestimate®
Find your next renter with Zillow Rental Manager. Plus, with online applications, you can quickly screen prospective tenants – for free.
$3,344/mo
Rent Zestimate®
Refinance and save
$149/mo
Est. payment
Refinancing to a lower rate could help reduce your monthly payments and save thousands over the life of the loan.
$149/mo
Est. payment
Explore your selling options
Work with a Zillow partner agent
Leverage their expertise and Zillow's premium Showcase listings to get your home seen by more buyers.
Get startedList with your own agent
Get your home in front of millions of buyers by listing it on Zillow.
Learn how to do itSell it yourself
Take full control of how buyers see your home on Zillow by listing For Sale by Owner (FSBO).
List your homeWhat's special
Cozy wood-burning fireplacePrivate patio accessOpen-concept floor planWalls of windowsInviting outdoor living spacesCustom built-in shelvingExpansive skylights
Zillow last checked:
Listing updated:
Listed by:
Jason Bates 0662004 214-369-6000,
Dave Perry Miller Real Estate 214-369-6000
Bought with:
Lauren Purdy, 0656547
Smart City Realty, LLC
Source: NTREIS,MLS#: 21318572
Facts & features
Interior
Bedrooms & bathrooms
- Bedrooms: 3
- Bathrooms: 3
- Full bathrooms: 2
- 1/2 bathrooms: 1
Primary bedroom
- Features: Built-in Features, Closet Cabinetry, Ceiling Fan(s), Dual Sinks, En Suite Bathroom, Sitting Area in Primary, Separate Shower, Walk-In Closet(s)
- Level: First
- Dimensions: 19 x 15
Bedroom
- Features: Ceiling Fan(s), Walk-In Closet(s)
- Level: Second
- Dimensions: 13 x 11
Bedroom
- Features: Ceiling Fan(s)
- Level: Second
- Dimensions: 12 x 11
Dining room
- Level: First
- Dimensions: 14 x 11
Game room
- Features: Ceiling Fan(s)
- Level: Second
- Dimensions: 20 x 15
Half bath
- Level: First
- Dimensions: 6 x 6
Kitchen
- Features: Breakfast Bar, Built-in Features, Ceiling Fan(s), Eat-in Kitchen, Kitchen Island, Pantry, Stone Counters, Walk-In Pantry
- Level: First
- Dimensions: 16 x 15
Laundry
- Level: First
- Dimensions: 6 x 6
Living room
- Features: Built-in Features, Ceiling Fan(s), Fireplace
- Level: First
- Dimensions: 15 x 14
Storage room
- Level: Second
- Dimensions: 16 x 3
Heating
- Central, Fireplace(s)
Cooling
- Central Air, Ceiling Fan(s), Electric
Appliances
- Included: Dishwasher, Electric Cooktop, Electric Oven, Disposal, Microwave, Refrigerator, Wine Cooler
- Laundry: Laundry in Utility Room
Features
- Built-in Features, Decorative/Designer Lighting Fixtures, Double Vanity, Eat-in Kitchen, Granite Counters, High Speed Internet, Kitchen Island, Open Floorplan, Pantry, Cable TV, Vaulted Ceiling(s), Walk-In Closet(s)
- Flooring: Carpet, Ceramic Tile, Engineered Hardwood, Wood
- Windows: Bay Window(s), Skylight(s), Shutters, Window Coverings
- Has basement: No
- Number of fireplaces: 1
- Fireplace features: Wood Burning
Interior area
- Total interior livable area: 2,151 sqft
Property
Parking
- Total spaces: 2
- Parking features: Door-Multi, Driveway, Garage Faces Front, Garage, Garage Door Opener
- Attached garage spaces: 2
Features
- Levels: Two
- Stories: 2
- Patio & porch: Awning(s), Rear Porch, Deck, Covered
- Exterior features: Awning(s), Garden, Lighting, Rain Gutters
- Pool features: None
- Fencing: Wood,Wrought Iron
Lot
- Size: 3,659 Square Feet
- Features: Interior Lot, Landscaped, Many Trees, Sprinkler System
Details
- Parcel number: 008102000H0360000
Construction
Type & style
- Home type: SingleFamily
- Architectural style: Traditional,Detached
- Property subtype: Single Family Residence
Materials
- Brick
- Foundation: Slab
- Roof: Composition
Condition
- Resale
- Year built: 1996
Utilities & green energy
- Sewer: Public Sewer
- Water: Public
- Utilities for property: Natural Gas Available, Sewer Available, Separate Meters, Water Available, Cable Available
Community & HOA
Community
- Features: Sidewalks
- Subdivision: Copperfield Homes
HOA
- Has HOA: Yes
- Amenities included: Maintenance Front Yard
- Services included: Association Management, Maintenance Grounds
- HOA fee: $149 monthly
- HOA name: Associa-Principal Management
- HOA phone: 214-368-4030
Location
- Region: Dallas
Financial & listing details
- Tax assessed value: $426,370
- Annual tax amount: $9,969
- Date on market: 7/6/2026
- Cumulative days on market: 2 days
- Listing terms: Cash,Conventional,Other
Price history
| Date | Event | Price |
|---|---|---|
| 9/24/2026 | Sold | -- |
Source: NTREIS #21318572 Report a problem | ||
| 7/30/2026 | Pending sale | $495,000$230/sqft |
Source: NTREIS #21318572 Report a problem | ||
| 7/10/2026 | Contingent | $495,000$230/sqft |
Source: NTREIS #21318572 Report a problem | ||
| 7/6/2026 | Listed for sale | $495,000+98.4%$230/sqft |
Source: NTREIS #21318572 Report a problem | ||
| 10/12/2013 | Listing removed | $249,500$116/sqft |
Source: Keller Williams, Urban Dallas #12024579 Report a problem | ||
| 9/14/2013 | Listed for sale | $249,500$116/sqft |
Source: Keller Williams, Urban Dallas #12024579 Report a problem | ||
Public tax history
| Year | Property taxes | Tax assessment |
|---|---|---|
| 2025 | $5,257 -14% | $426,370 -18% |
| 2024 | $6,112 +148% | $520,240 +14.5% |
| 2023 | $2,464 -1.7% | $454,180 |
| 2022 | $2,506 +5.7% | $454,180 +33.5% |
| 2021 | $2,371 -3.4% | $340,090 |
| 2020 | $2,454 +4.2% | $340,090 |
| 2019 | $2,354 +8.3% | $340,090 |
| 2018 | $2,174 -50.9% | $340,090 +19.7% |
| 2017 | $4,431 +0.2% | $284,030 +15% |
| 2016 | $4,422 -3.6% | $247,040 |
| 2015 | $4,587 | $247,040 |
| 2014 | $4,587 | $247,040 |
| 2013 | -- | -- |
| 2012 | -- | -- |
| 2011 | -- | -- |
| 2010 | -- | -- |
| 2009 | -- | -- |
| 2008 | -- | -- |
| 2007 | -- | -- |
| 2005 | -- | -- |
| 2004 | -- | -- |
| 2003 | -- | -- |
| 2002 | -- | -- |
| 2001 | -- | -- |
Find assessor info on the county website
Neighborhood: 75243
Nearby homes
- $304,2002 bd2 ba1.4k sqft8712 Coppertowne Ln, Dallas, TX 75243Off Market

- $352,0002 bd2 ba1.7k sqft8720 Coppertowne Ln, Dallas, TX 75243Off Market
- $365,1002 bd2 ba1.6k sqft8708 Coppertowne Ln, Dallas, TX 75243Off Market
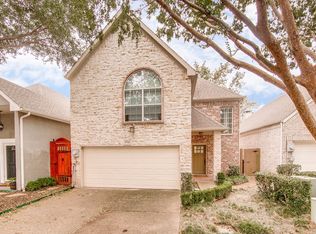
- $366,4002 bd2 ba1.5k sqft8724 Coppertowne Ln, Dallas, TX 75243Off Market
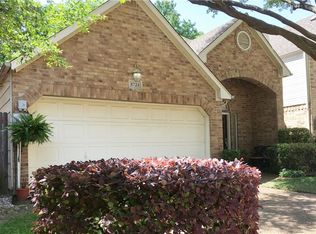
- $423,6004 bd3 ba2.5k sqft8728 Coppertowne Ln, Dallas, TX 75243Off Market
- $309,6002 bd2 ba1.2k sqft8704 Coppertowne Ln, Dallas, TX 75243Off Market
- $439,0003 bd2 ba1.5k sqft8686 Coppertowne Ln, Dallas, TX 75243For Sale
- $371,3002 bd2 ba1.7k sqft8732 Coppertowne Ln, Dallas, TX 75243Off Market
Nearby schools
GreatSchools rating
- 2/10Skyview Elementary SchoolGrades: PK-5Distance: 0.7 mi
- 4/10Forest Meadow Junior High SchoolGrades: 6-8Distance: 1 mi
- 5/10Lake Highlands High SchoolGrades: 9-12Distance: 0.8 mi
Schools provided by the listing agent
- Elementary: Skyview
- Middle: Forest Meadow
- High: Lake Highlands
- District: Richardson ISD
Source: NTREIS. This data may not be complete. We recommend contacting the local school district to confirm school assignments for this home.
Get a cash offer in 3 minutes
Find out how much your home could sell for in as little as 3 minutes with a no-obligation cash offer.
Estimated market value
$494,600
Get a cash offer in 3 minutes
Find out how much your home could sell for in as little as 3 minutes with a no-obligation cash offer.
Estimated market value
$494,600
- Texas
- Dallas County
- Dallas
- 75243
- 8716 Coppertowne Ln
