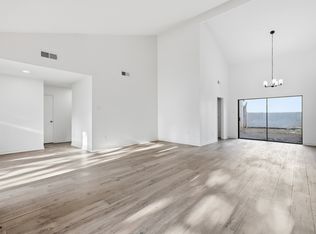
The home features an open and comfortable layout with vaulted ceilings, a fireplace in the main living area, and large windows that bring in natural light throughout the home. The living and dining areas connect easily to the kitchen, creating a functional space for everyday living and entertaining.
The primary bedroom provides a generous retreat with ample closet space and a private bath, while the additional bedrooms offer flexibility for guests, a home office, or hobby space. Architectural details and built-ins add character to the interior.
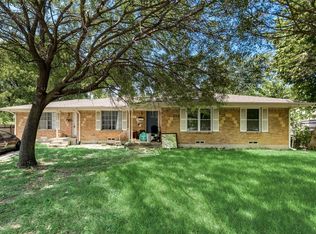
Step outside to a private patio area ideal for relaxing or enjoying time outdoors. The property also includes a two-car attached garage and low-maintenance living within a well-maintained community.
Oak Tree Village residents enjoy access to community amenities including a pool, clubhouse, greenbelt areas, and tennis courts. The location offers convenient access to Highway 75, I-635, shopping, dining, and many Lake Highlands attractions, making commuting and daily errands easy.
A great opportunity to own a spacious townhome in a desirable Northeast Dallas neighborhood.
For sale
Price cut: $25K (9/2)
$399,999
9609 Orchard Hl, Dallas, TX 75243
3beds
2,097sqft
Townhouse
Built in 1974
4,051 Square Feet Lot
$391,000 Zestimate®
$191/sqft
$300/mo HOA
What's special
Two-car attached garageOpen and comfortable layoutVaulted ceilingsAmple closet space
- 220 days
- 198
- 27
Zillow last checked:
Listing updated:
Listed by:
Reagan Wood 0632103 214-369-3209,
Robert Wood & Associates 214-369-3209
Source: NTREIS,MLS#: 21200832
Facts & features
Interior
Bedrooms & bathrooms
- Bedrooms: 3
- Bathrooms: 2
- Full bathrooms: 2
Primary bedroom
- Level: First
- Dimensions: 1 x 1
Living room
- Level: First
- Dimensions: 1 x 1
Heating
- Central
Cooling
- Central Air
Appliances
- Included: Dishwasher, Electric Cooktop, Disposal, Microwave
- Laundry: Common Area, Washer Hookup, Dryer Hookup, Laundry in Utility Room
Features
- Built-in Features, Decorative/Designer Lighting Fixtures, High Speed Internet, Kitchen Island, Other, Pantry, Cable TV, Vaulted Ceiling(s), Walk-In Closet(s), Wired for Sound
- Windows: Window Coverings
- Has basement: No
- Number of fireplaces: 1
- Fireplace features: Decorative
Interior area
- Total interior livable area: 2,097 sqft
Video & virtual tour
Property
Parking
- Total spaces: 2
- Parking features: Additional Parking
- Attached garage spaces: 2
Features
- Levels: Two
- Stories: 2
- Patio & porch: Rear Porch, Front Porch, Other, Patio
- Exterior features: Courtyard, Private Entrance, Private Yard, Rain Gutters
- Pool features: Pool
- Fencing: Back Yard,Fenced,High Fence,Masonry,Stone
Lot
- Size: 4,051 Square Feet
- Features: Interior Lot, Landscaped, Other, Many Trees, Subdivision, Few Trees
Details
- Parcel number: 00000791102380000
Construction
Type & style
- Home type: Townhouse
- Architectural style: Mediterranean
- Property subtype: Townhouse
- Attached to another structure: Yes
Materials
- Brick
- Foundation: Slab
- Roof: Slate,Tile
Condition
- Resale
- Year built: 1974
Utilities & green energy
- Sewer: Public Sewer
- Water: Public
- Utilities for property: Electricity Available, Electricity Connected, Natural Gas Available, Phone Available, Sewer Available, Separate Meters, Underground Utilities, Water Available, Cable Available
Community & HOA
Community
- Security: Security System, Fire Alarm
- Subdivision: Oak Tree Village
HOA
- Has HOA: Yes
- Services included: All Facilities
- HOA fee: $300 monthly
- HOA name: Oak Tree Village Hoa
- HOA phone: 214-827-9743
Location
- Region: Dallas
Financial & listing details
- Price per square foot: $191/sqft
- Annual tax amount: $8,927
- Date on market: 3/14/2026
- Cumulative days on market: 229 days
- Listing terms: Cash,Conventional,FHA,VA Loan
Estimated market value
$391,000
$371,000 - $411,000
$2,406/mo
Price history
| Date | Event | Price |
|---|---|---|
| 9/2/2026 | Price change | $399,999-5.9%$191/sqft |
Source: NTREIS #21200832 Report a problem | ||
| 3/14/2026 | Listed for sale | $425,000$203/sqft |
Source: NTREIS #21200832 Report a problem | ||
Public tax history
Tax history is unavailable.
Monthly payment
Est. payment
Payment breakdown
Explore the cost of this home by adjusting the details. Changes won't be saved.Climate risks
Neighborhood: 75243
Nearby schools
Schools provided by the listing agent
- Elementary: Northlake
- Middle: Lake Highlands
- High: Lake Highlands
- District: Richardson ISD
Source: NTREIS. This data may not be complete. We recommend contacting the local school district to confirm school assignments for this home.
Similar homes
- $499,0004 bd3 ba2.6k sqft9931 Chimney Hill Ln, Dallas, TX 75243For Sale
 MLS ID #21265550, Amy Stubblefield. NTREIS
 - $339,0003 bd3 ba1.5k sqft7444 E Northwest Hwy #119, Dallas, TX 75231For Sale
 MLS ID #21377217, Emily Ruth Cannon. NTREIS
 - $375,0004 bd2 ba2.4k sqft902 Spring Valley Plz, Richardson, TX 75080For Sale
 MLS ID #21315108, Huan Lu. NTREIS
 - $349,9002 bd3 ba1.3k sqft2020 N Garrett Ave APT 107, Dallas, TX 75206For Sale
 MLS ID #21265066, Shirley Dotson. NTREIS
