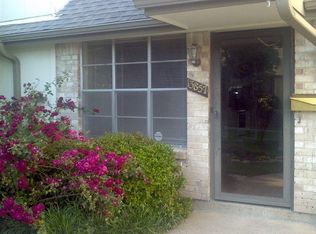
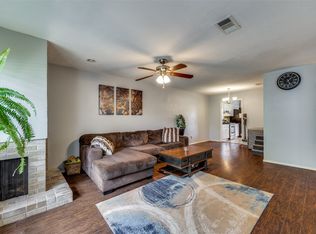
Independent School District (RISD). The charming corner lot 3-bedroom, 2-bath townhouse located in the highly sought-after Richardson and this property just renovated kitchen with new cabinets and appliance. also features 2 CAR GARAGE, ensuring convenience and protection for your vehicles. 1430 sq ft of living space, this home offers a cozy yet spacious environment for comfortable living. Situated amidst plenty of green space, Inside, the fireplace adds an elegant touch to the living areas, creating a warm and calming ambiance. Freshly painted and Featuring brand-new vinyl flooring (2024) and energy-efficient new windows. To ensuring year-round comfort and energy efficiency, each room is equipped with a ceiling fan. Ideally located with quick access to US-75, I-635, the Dallas North Tollway, and George Bush Turnpike, this home sits within walking distance to three school—It is making it perfect for professionals, families, or anyone seeking convenient city living with suburban tranquility.
Welcome to nestled in the beautifully maintained Brookgreen Townhomes community, where mature trees line the streets and create a serene setting in the heart of Dallas. Bright, fresh, and move-in ready, the home also provides access to community amenities including a pool and clubhouse, all with convenient proximity to downtown, shopping, dining, and major roadways.
For sale
$239,000
13853 Leinsper Green St, Dallas, TX 75240
3beds
1,430sqft
Townhouse
Built in 1969
4,486 Square Feet Lot
$230,100 Zestimate®
$167/sqft
$466/mo HOA
What's special
Freshly paintedCorner lotEnergy-efficient new windowsPlenty of green space
- 39 days
- 173
- 8
Zillow last checked:
Listing updated:
Listed by:
Anna Hsiang 0442767 972-806-1742,
Evolve Real Estate LLC 972-806-1742
Source: NTREIS,MLS#: 21385022
Facts & features
Interior
Bedrooms & bathrooms
- Bedrooms: 3
- Bathrooms: 2
- Full bathrooms: 2
Primary bedroom
- Features: Walk-In Closet(s)
- Level: First
- Dimensions: 18 x 11
Living room
- Level: First
- Dimensions: 16 x 13
Appliances
- Included: Dishwasher, Electric Range, Disposal, Gas Water Heater
Features
- Open Floorplan, Walk-In Closet(s)
- Has basement: No
- Number of fireplaces: 1
- Fireplace features: Family Room
Interior area
- Total interior livable area: 1,430 sqft
Video & virtual tour
Property
Parking
- Total spaces: 2
- Parking features: Garage, Garage Door Opener
- Garage spaces: 2
Features
- Levels: One
- Stories: 1
- Pool features: None
Lot
- Size: 4,486 Square Feet
Details
- Parcel number: 00000768266530000
Construction
Type & style
- Home type: Townhouse
- Property subtype: Townhouse
- Attached to another structure: Yes
Materials
- Brick
Condition
- Year built: 1969
Utilities & green energy
- Sewer: Public Sewer
- Water: Public
- Utilities for property: Sewer Available, Water Available
Community & HOA
Community
- Subdivision: Brookgreen Twnhs 02
HOA
- Has HOA: Yes
- Amenities included: Maintenance Front Yard
- Services included: Association Management, Insurance, Maintenance Grounds
- HOA fee: $466 monthly
- HOA name: Cma Management
- HOA phone: 972-943-2800
Location
- Region: Dallas
Financial & listing details
- Price per square foot: $167/sqft
- Date on market: 9/12/2026
- Cumulative days on market: 345 days
Estimated market value
$230,100
$219,000 - $242,000
$1,791/mo
Price history
| Date | Event | Price |
|---|---|---|
| 9/12/2026 | Listed for sale | $239,000-2.4%$167/sqft |
Source: NTREIS #21385022 Report a problem | ||
| 8/31/2026 | Listing removed | $245,000$171/sqft |
Source: NTREIS #21271791 Report a problem | ||
| 6/23/2026 | Price change | $245,000-1.6%$171/sqft |
Source: NTREIS #21271791 Report a problem | ||
| 5/22/2026 | Price change | $249,000-3.9%$174/sqft |
Source: NTREIS #21271791 Report a problem | ||
| 5/15/2026 | Listed for sale | $259,000+10.7%$181/sqft |
Source: NTREIS #21271791 Report a problem | ||
| 4/23/2026 | Listing removed | $2,050$1/sqft |
Source: Zillow Rentals Report a problem | ||
| 4/22/2026 | Listing removed | $234,000$164/sqft |
Source: NTREIS #21159174 Report a problem | ||
| 4/7/2026 | Listed for rent | $2,050$1/sqft |
Source: Zillow Rentals Report a problem | ||
| 1/21/2026 | Listed for sale | $234,000-0.2%$164/sqft |
Source: NTREIS #21159174 Report a problem | ||
| 1/5/2026 | Listing removed | $234,500$164/sqft |
Source: NTREIS #21105229 Report a problem | ||
| 11/5/2025 | Listed for sale | $234,500-1.9%$164/sqft |
Source: NTREIS #21105229 Report a problem | ||
| 11/1/2025 | Listing removed | $239,000$167/sqft |
Source: NTREIS #21054654 Report a problem | ||
| 10/17/2025 | Price change | $239,000-2.4%$167/sqft |
Source: NTREIS #21054654 Report a problem | ||
| 9/19/2025 | Price change | $245,000-2%$171/sqft |
Source: NTREIS #21054654 Report a problem | ||
| 9/8/2025 | Listed for sale | $250,000$175/sqft |
Source: NTREIS #21054654 Report a problem | ||
| 1/3/2025 | Sold | -- |
Source: NTREIS #20767322 Report a problem | ||
| 12/12/2024 | Pending sale | $250,000$175/sqft |
Source: NTREIS #20767322 Report a problem | ||
| 11/7/2024 | Price change | $250,000-3.8%$175/sqft |
Source: NTREIS #20767322 Report a problem | ||
| 10/31/2024 | Listed for sale | $260,000$182/sqft |
Source: NTREIS #20767322 Report a problem | ||
Public tax history
Tax history is unavailable.
Monthly payment
Est. payment
Payment breakdown
Explore the cost of this home by adjusting the details. Changes won't be saved.Climate risks
Neighborhood: 75240
Nearby schools
Schools provided by the listing agent
- Elementary: RISD Academy
- Middle: Parkhill
- High: Pearce
- District: Richardson ISD
Source: NTREIS. This data may not be complete. We recommend contacting the local school district to confirm school assignments for this home.
Similar homes
- $209,9002 bd2 ba936 sqft13769 Brookgreen Cir, Dallas, TX 75240For Sale
 MLS ID #21360803, Abe Alarcon Barroeta. NTREIS
 - $250,0003 bd2 ba1.6k sqft13329 Southview Ln, Dallas, TX 75240For Sale
 MLS ID #21259169, Lingqian Zhuo. NTREIS
 - $180,0003 bd2 ba1.2k sqft13899 Brookgreen Dr, Dallas, TX 75240For Sale
 MLS ID #21339875, Farlene Powell. NTREIS
 - $245,0002 bd2 ba1.4k sqft15889 Preston Rd APT 1001, Dallas, TX 75248For Sale
 MLS ID #21316766, Ramez Morris. NTREIS
