Well-appointed home with updated floors, and sits on a wooded lot at the end of a quiet street. Vaulted ceilings in the kitchen and living area give the home a spacious feel. The kitchen is open to the dining room, and the oversized living area is just off of the dining area. There are 4 bedrooms located at the back of the house just off a common hall. Three of the bedrooms feature an exterior door that steps out to a covered deck! Located in a highly desired area of Richardson and close to many new trendy and upscale restaurants and shopping boutiques.
For sale
$399,000
730 Greenhaven Dr, Richardson, TX 75080
4beds
1,958sqft
:
Get pre-qualified$3,252/mo
Single Family Residence
Built in 1964
5,183 Square Feet Lot
$380,100 Zestimate®
$204/sqft
$-- HOA
What's special
Updated floorsWooded lotWell-appointed homeQuiet streetCovered deck
- 8 days |
- 595 |
- 26 |
Likely to sell faster than
Zillow last checked:
Listing updated:
Listed by:
William Butler 0490445 214-641-9400,
Butler Property Company 214-641-9400
Source: NTREIS,MLS#: 21334494
Facts & features
Interior
Bedrooms & bathrooms
- Bedrooms: 4
- Bathrooms: 2
- Full bathrooms: 2
Primary bedroom
- Features: En Suite Bathroom
- Level: First
- Dimensions: 0 x 0
Living room
- Level: First
- Dimensions: 0 x 0
Heating
- Central, Electric, Natural Gas
Cooling
- Central Air, Ceiling Fan(s), Electric
Appliances
- Included: Built-In Gas Range, Dishwasher, Gas Cooktop, Gas Oven, Gas Range, Microwave, Refrigerator, Vented Exhaust Fan
Features
- Decorative/Designer Lighting Fixtures, High Speed Internet, Paneling/Wainscoting, Cable TV, Vaulted Ceiling(s)
- Flooring: Carpet, Ceramic Tile
- Has basement: No
- Has fireplace: No
Interior area
- Total interior livable area: 1,958 sqft
Video & virtual tour
Property
Parking
- Parking features: Driveway, None, Open, Oversized
- Has uncovered spaces: Yes
Features
- Levels: One
- Stories: 1
- Patio & porch: Covered, Deck
- Exterior features: Deck, Outdoor Living Area, Storage
- Pool features: None
- Fencing: Chain Link,Fenced
Lot
- Size: 5,183 Square Feet
- Features: Cul-De-Sac, Interior Lot
Details
- Parcel number: 42129500070180000
Construction
Type & style
- Home type: SingleFamily
- Architectural style: Traditional,Detached
- Property subtype: Single Family Residence
Materials
- Brick, Wood Siding
- Roof: Composition
Condition
- Year built: 1964
Utilities & green energy
- Sewer: Public Sewer
- Water: Public
- Utilities for property: Sewer Available, Water Available, Cable Available
Community & HOA
Community
- Security: Security System, Fire Alarm, Smoke Detector(s)
- Subdivision: Parkview Estates
HOA
- Has HOA: No
Location
- Region: Richardson
Financial & listing details
- Price per square foot: $204/sqft
- Tax assessed value: $516,830
- Annual tax amount: $5,562
- Date on market: 7/21/2026
- Cumulative days on market: 9 days
- Listing terms: Cash,Conventional
- Exclusions: excludes washer, dryer
Estimated market value
$380,100
$361,000 - $399,000
$2,706/mo
Price history
| Date | Event | Price |
|---|---|---|
| 7/21/2026 | Listed for sale | $399,000+122.9%$204/sqft |
Source: NTREIS #21334494 Report a problem | ||
| 7/22/2025 | Listing removed | $2,600$1/sqft |
Source: Zillow Rentals Report a problem | ||
| 7/11/2025 | Listed for rent | $2,600$1/sqft |
Source: Zillow Rentals Report a problem | ||
| 7/11/2025 | Listing removed | $2,600$1/sqft |
Source: Zillow Rentals Report a problem | ||
| 6/12/2025 | Listed for rent | $2,600$1/sqft |
Source: Zillow Rentals Report a problem | ||
| 7/19/2023 | Listing removed | -- |
Source: Zillow Rentals Report a problem | ||
| 5/24/2023 | Listed for rent | $2,600$1/sqft |
Source: Zillow Rentals Report a problem | ||
| 3/19/2021 | Sold | -- |
Source: Agent Provided Report a problem | ||
| 4/28/2014 | Sold | -- |
Source: Agent Provided Report a problem | ||
| 2/15/2014 | Listed for sale | $179,000$91/sqft |
Source: McLaren-Hill Property Managemt #12090732 Report a problem | ||
Public tax history
| Year | Property taxes | Tax assessment |
|---|---|---|
| 2025 | $5,562 +9.2% | $516,830 |
| 2024 | $5,093 +16.6% | $516,830 +30.9% |
| 2023 | $4,366 -7.8% | $394,710 -4.9% |
| 2022 | $4,735 +30.8% | $415,170 +41.2% |
| 2021 | $3,620 -2.6% | $293,940 |
| 2020 | $3,718 -0.5% | $293,940 |
| 2019 | $3,738 +1.3% | $293,940 +2.1% |
| 2018 | $3,689 -39.4% | $287,830 +26.3% |
| 2017 | $6,087 +16.9% | $227,810 +16.8% |
| 2016 | $5,208 +14.4% | $195,070 +14.4% |
| 2015 | $4,552 | $170,510 -1.1% |
| 2014 | $4,552 | $172,470 |
| 2013 | -- | -- |
| 2012 | -- | -- |
| 2011 | -- | -- |
| 2010 | -- | -- |
| 2009 | -- | -- |
| 2008 | -- | -- |
| 2007 | -- | -- |
| 2005 | -- | -- |
| 2004 | -- | -- |
| 2003 | -- | -- |
| 2002 | -- | -- |
| 2001 | -- | -- |
Find assessor info on the county website
Monthly payment
Est. payment
Payment breakdown
Explore the cost of this home by adjusting the details. Changes won't be saved.Climate risks
Neighborhood: Greenwood Hills
Nearby schools
GreatSchools rating
- 5/10Northrich Elementary SchoolGrades: PK-6Distance: 0.7 mi
- 6/10Richardson North Junior High SchoolGrades: 7-8Distance: 0.3 mi
- 6/10Pearce High SchoolGrades: 9-12Distance: 1.2 mi
Schools provided by the listing agent
- Elementary: Greenwood,Dobie
- Middle: Richardson North
- High: Pearce
- District: Richardson ISD
Source: NTREIS. This data may not be complete. We recommend contacting the local school district to confirm school assignments for this home.
- $400,4004 bd1 ba2.2k sqft732 Greenhaven Dr, Richardson, TX 75080Off Market
- $399,8003 bd1 ba1.9k sqft728 Greenhaven Dr, Richardson, TX 75080Off Market
- $386,8004 bd2 ba1.6k sqft1627 Wisteria Way, Richardson, TX 75080Off Market
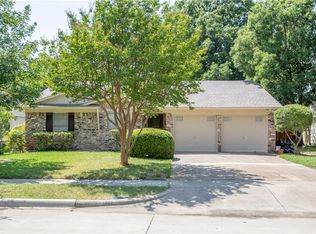
- $374,5004 bd2 ba1.7k sqft1625 Wisteria Way, Richardson, TX 75080Off Market
- $--4 bd2 ba1.6k sqft1629 Wisteria Way, Richardson, TX 75080Sold
- $354,5003 bd2 ba1.4k sqft734 Greenhaven Dr, Richardson, TX 75080Off Market
- $328,8003 bd1 ba1.5k sqft726 Greenhaven Dr, Richardson, TX 75080Off Market
- $433,0003 bd2 ba2k sqft1623 Wisteria Way, Richardson, TX 75080Off Market
A local agent can set up tours, give advice and negotiate with sellers.
A local lender can help you make sure your offer is ready when you are.
Similar homes
- $450,0004 bd3 ba2.1k sqft909 Sandalwood Ave, Richardson, TX 75080For Sale
 MLS ID #21344152, Shannon Patterson. NTREIS
 - $399,0003 bd2 ba1.3k sqft922 Forreston Dr, Richardson, TX 75080For Sale
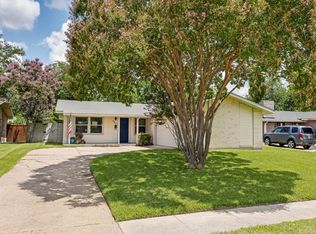 MLS ID #21336863, Heather Kobs. NTREIS
 - $400,0004 bd2 ba2.5k sqft636 Williams Way, Richardson, TX 75080For Sale
 MLS ID #21282760, Brad Benat. NTREIS
 - $375,0003 bd2 ba2k sqft722 Westover Dr, Richardson, TX 75080For Sale
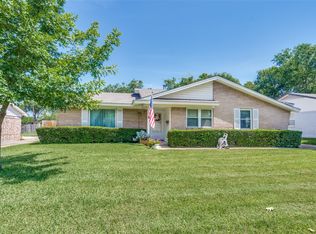 MLS ID #21336365, Patricia Massey. NTREIS
 - $435,0003 bd2 ba1.4k sqft508 Salem Dr, Richardson, TX 75080For SaleMLS ID #21336744, Jennifer Davis. NTREIS
- $400,0003 bd2 ba1.3k sqft1408 W Shore Dr, Richardson, TX 75080For SaleMLS ID #21185106, Alda Piniqi. NTREIS
- $450,0005 bd3 ba2.1k sqft701 Brentwood Ln, Richardson, TX 75080For SaleMLS ID #21317898, Tracy Warne. NTREIS
- $369,9003 bd2 ba1.2k sqft1404 Timberlake Cir, Richardson, TX 75080For SaleMLS ID #21328346, Yolanda Ayers. NTREIS
- $395,0004 bd2 ba1.4k sqft1219 Dearborn Dr, Richardson, TX 75080For SaleMLS ID #21329039, Chris English. NTREIS
- $350,0004 bd3 ba2.2k sqft1908 Somerville Dr, Richardson, TX 75080For SaleMLS ID #21280705, Victoria Carlisi. NTREIS
- $399,5003 bd2 ba1.3k sqft732 Pinehurst Dr, Richardson, TX 75080For SaleMLS ID #21307032, Shayne Hickey. NTREIS
- $450,0004 bd3 ba2k sqft713 Kindred Ln, Richardson, TX 75080For SaleMLS ID #21172669, Veronica Warwick. NTREIS
- $429,0003 bd2 ba1.4k sqft2010 Custer Pkwy, Richardson, TX 75080For SaleMLS ID #21324883, Daniel Harker. NTREIS
- $399,9993 bd2 ba1.4k sqft1231 Evergreen Dr, Richardson, TX 75080For SaleMLS ID #21313942, Karmen Wilkerson. NTREIS
- $410,0003 bd2 ba1.2k sqft416 Rustic Cir, Richardson, TX 75080For SaleMLS ID #21339186, Sallly Chai. NTREIS
- $349,0003 bd2 ba1.3k sqft821 Loganwood Ave, Richardson, TX 75080For Sale By Owner
- $419,0003 bd2 ba1.3k sqft614 Melrose Dr, Richardson, TX 75080For SaleMLS ID #21250921, Chastin Miles. NTREIS
- $409,9503 bd2 ba1.3k sqft815 Wisteria Way, Richardson, TX 75080For SaleMLS ID #21264078, Kameela Kerawalla Panjwani. NTREIS
- $350,0003 bd1 ba1.4k sqft503 S Weatherred Dr, Richardson, TX 75080For SaleMLS ID #21252854, Houston Pitts. NTREIS
- $425,0003 bd2 ba1.4k sqft433 Sandy Trl, Richardson, TX 75080For SaleMLS ID #21289597, Weston Pugh. NTREIS
