This charming 3-bedroom, 2.5-bath townhome is move-in ready and full of warmth. Surrounded by beautiful mature trees and lush landscaping, this inviting home offers the perfect blend of comfort, convenience, and community.
Inside, you'll love the fresh interior paint, stylish laminate flooring, updated blinds, and a spacious living room centered around a cozy wood-burning fireplace. All three bedrooms are conveniently located upstairs and feature generous walk-in closets, while the guest half bath downstairs is perfect for visitors.
Enjoy your own private patio—an ideal spot for morning coffee, relaxing evenings, or entertaining family and friends. The kitchen includes a full-size washer and dryer closet for added convenience.
Residents enjoy access to two community pools and a clubhouse, while the rear of the property features gated access to your reserved covered parking, offering both convenience and peace of mind.
Perfectly located with easy access to US-75, the Dallas North Tollway, NorthPark Center, shopping, dining, and everyday conveniences, this home is clean, welcoming, and ready for its next owner.
For sale
$350,000
7504 Riverbrook Dr, Dallas, TX 75230
3beds
1,520sqft
Condominium
Built in 1969
-- sqft lot
$-- Zestimate®
$230/sqft
$445/mo HOA
What's special
Fresh interior paintUpdated blindsGuest half bath downstairsStylish laminate flooring
- 1 day |
- 134 |
- 2 |
Zillow last checked:
Listing updated:
Listed by:
Oscar Andujo 0748811 469-441-9900,
Briggs Freeman Sotheby's Int'l 214-350-0400
Source: NTREIS,MLS#: 21334491
Facts & features
Interior
Bedrooms & bathrooms
- Bedrooms: 3
- Bathrooms: 3
- Full bathrooms: 2
- 1/2 bathrooms: 1
Primary bedroom
- Features: Walk-In Closet(s)
- Level: Second
- Dimensions: 15 x 13
Primary bedroom
- Level: Second
- Dimensions: 11 x 11
Bedroom
- Level: Second
- Dimensions: 13 x 10
Dining room
- Level: First
- Dimensions: 12 x 10
Kitchen
- Features: Granite Counters
- Level: First
- Dimensions: 10 x 7
Living room
- Level: First
- Dimensions: 17 x 13
Utility room
- Level: First
- Dimensions: 5 x 3
Heating
- Central, Electric
Cooling
- Central Air, Electric
Appliances
- Included: Dishwasher, Electric Range, Disposal, Microwave, Refrigerator
Features
- Chandelier, Granite Counters, Walk-In Closet(s)
- Flooring: Ceramic Tile, Laminate
- Has basement: No
- Number of fireplaces: 1
- Fireplace features: Living Room
Interior area
- Total interior livable area: 1,520 sqft
Video & virtual tour
Property
Parking
- Total spaces: 2
- Parking features: Covered, Carport
- Carport spaces: 2
Features
- Levels: Two
- Stories: 2
- Pool features: None, Community
- Fencing: Wood
Lot
- Size: 0.52 Acres
Details
- Parcel number: 00000706339840000
Construction
Type & style
- Home type: Condo
- Architectural style: Traditional
- Property subtype: Condominium
- Attached to another structure: Yes
Materials
- Brick, Vinyl Siding
- Foundation: Slab
- Roof: Asphalt,Shingle
Condition
- Year built: 1969
Utilities & green energy
- Sewer: Public Sewer
- Water: Public
- Utilities for property: Sewer Available, Water Available
Community & HOA
Community
- Features: Clubhouse, Pool
- Subdivision: Pagewood Twnhms Ph 01
HOA
- Has HOA: Yes
- Amenities included: Maintenance Front Yard
- Services included: Maintenance Grounds, Maintenance Structure
- HOA fee: $445 monthly
- HOA name: Craig Lengyel, Property Manager Snl Associates
- HOA phone: 972-243-2175
Location
- Region: Dallas
Financial & listing details
- Price per square foot: $230/sqft
- Tax assessed value: $330,870
- Annual tax amount: $7,368
- Date on market: 7/21/2026
- Cumulative days on market: 1 day
- Listing terms: Cash,Conventional,FHA
Estimated market value
Not available
Estimated sales range
Not available
Not available
Price history
| Date | Event | Price |
|---|---|---|
| 7/21/2026 | Listed for sale | $350,000+171.3%$230/sqft |
Source: NTREIS #21334491 Report a problem | ||
| 4/7/2014 | Sold | -- |
Source: Agent Provided Report a problem | ||
| 1/28/2014 | Price change | $129,000-7.2%$85/sqft |
Source: Virginia Cook, Realtors #12017505 Report a problem | ||
| 12/20/2013 | Price change | $139,000-4.1%$91/sqft |
Source: Virginia Cook, Realtors #12017505 Report a problem | ||
| 10/30/2013 | Price change | $145,000-5.2%$95/sqft |
Source: Virginia Cook, Realtors #12017505 Report a problem | ||
| 10/17/2013 | Price change | $153,000-4.4%$101/sqft |
Source: Virginia Cook, Realtors #12017505 Report a problem | ||
| 9/19/2013 | Price change | $160,000-5.6%$105/sqft |
Source: Virginia Cook, Realtors #12017505 Report a problem | ||
| 8/30/2013 | Listed for sale | $169,500$112/sqft |
Source: Virginia Cook, Realtors #12017505 Report a problem | ||
Public tax history
| Year | Property taxes | Tax assessment |
|---|---|---|
| 2025 | $7,368 +2.7% | $330,870 -2.6% |
| 2024 | $7,175 +72.1% | $339,620 +24.1% |
| 2023 | $4,169 -11.3% | $273,600 +12.5% |
| 2022 | $4,698 -8.3% | $243,200 |
| 2021 | $5,124 +2% | $243,200 +3.2% |
| 2020 | $5,025 +9.9% | $235,600 +9.2% |
| 2019 | $4,573 +6.5% | $215,840 |
| 2018 | $4,293 +15.9% | $215,840 +13.6% |
| 2017 | $3,704 +11% | $190,000 +8.7% |
| 2016 | $3,339 -15.7% | $174,800 +21.1% |
| 2015 | $3,961 | $144,400 |
| 2014 | $3,961 | $144,400 |
| 2013 | -- | -- |
| 2012 | -- | -- |
| 2011 | -- | -- |
| 2010 | -- | -- |
| 2009 | -- | -- |
| 2008 | -- | -- |
| 2007 | -- | -- |
| 2005 | -- | -- |
| 2004 | -- | -- |
| 2003 | -- | -- |
| 2002 | -- | -- |
| 2001 | -- | -- |
Find assessor info on the county website
Monthly payment
Est. payment
Payment breakdown
Explore the cost of this home by adjusting the details. Changes won't be saved.Climate risks
Neighborhood: 75230
Nearby schools
GreatSchools rating
- 7/10Arthur Kramer Elementary SchoolGrades: PK-5Distance: 1 mi
- 5/10Benjamin Franklin Middle SchoolGrades: 6-8Distance: 0.6 mi
- 4/10Hillcrest High SchoolGrades: 9-12Distance: 0.7 mi
Schools provided by the listing agent
- Elementary: Kramer
- Middle: Benjamin Franklin
- High: Hillcrest
- District: Dallas ISD
Source: NTREIS. This data may not be complete. We recommend contacting the local school district to confirm school assignments for this home.
- $229,8002 bd2 ba1k sqft7503 Woodthrush Dr, Dallas, TX 75230Off Market
- $264,1002 bd2 ba1k sqft7505 Woodthrush Dr, Dallas, TX 75230Off Market
- $340,2003 bd2 ba1.5k sqft7509 Woodthrush Dr, Dallas, TX 75230Off Market
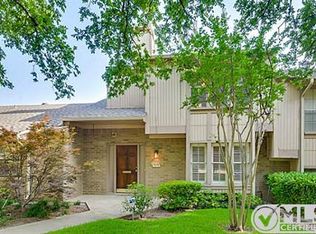
- $336,2003 bd2 ba1.5k sqft7511 Woodthrush Dr, Dallas, TX 75230Off Market
- $332,3003 bd3 ba1.5k sqft7515 Woodthrush Dr, Dallas, TX 75230Off Market
- $283,4003 bd2 ba1.5k sqft7517 Woodthrush Dr, Dallas, TX 75230Off Market
- $301,1003 bd3 ba1.5k sqft7519 Woodthrush Dr, Dallas, TX 75230Off Market
- $304,6002 bd2 ba1.5k sqft7603 Woodthrush Dr, Dallas, TX 75230Off Market
- $350,0003 bd3 ba1.5k sqft7605 Woodthrush Dr, Dallas, TX 75230For Sale
A local agent can set up tours, give advice and negotiate with sellers.
A local lender can help you make sure your offer is ready when you are.
Similar homes
- $350,0003 bd3 ba1.5k sqft7605 Woodthrush Dr, Dallas, TX 75230For Sale
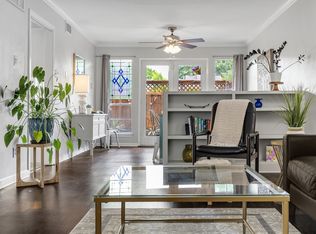 MLS ID #21316508, Suzy Neal. NTREIS
 - $399,9003 bd3 ba1.5k sqft7620 Riverbrook Dr, Dallas, TX 75230For Sale
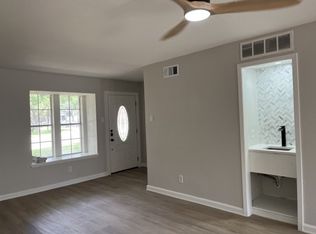 MLS ID #21287660, Michael Greiner. NTREIS
 - $385,0002 bd3 ba1.5k sqft7623 Riverbrook Dr #17, Dallas, TX 75230For Sale
 MLS ID #21309624, Rachel Pennant. NTREIS
 - $325,0003 bd2 ba1.5k sqft7730 Meadow Rd APT 106, Dallas, TX 75230For Sale
 MLS ID #21310020, Steve Koleno. NTREIS
 - $275,0002 bd2 ba1k sqft7510 Pebblestone Dr, Dallas, TX 75230For SaleMLS ID #21333876, Marcus Ku. NTREIS
- $305,0002 bd2 ba1.2k sqft7818 Meadow Park Dr APT 216, Dallas, TX 75230For SaleMLS ID #21305859, Tony Petriccione. NTREIS
- $239,9002 bd2 ba1.4k sqft7855 Meadow Park Dr #B, Dallas, TX 75230For SaleMLS ID #21331910, Eric Dewayne Price. NTREIS
- $180,0002 bd3 ba1.6k sqft10437 High Hollows Dr #220, Dallas, TX 75230For SaleMLS ID #21331571, Angela Hague. NTREIS
- $254,5002 bd3 ba1.6k sqft10578 High Hollows Dr APT 268, Dallas, TX 75230For SaleMLS ID #21313047, Christie Cannon. NTREIS
- $289,0003 bd2 ba1.4k sqft7777 Royal Ln, Dallas, TX 75230For SaleMLS ID #21248815, John Weber. NTREIS
- $249,9003 bd2 ba1.5k sqft7730 Meadow Rd APT 205, Dallas, TX 75230For SaleMLS ID #21298178, Emily Roberts. NTREIS
- $185,0002 bd2 ba1.2k sqft10401 High Hollows Dr APT 201, Dallas, TX 75230For SaleMLS ID #21329481, Sanad Awad. NTREIS
- $270,0003 bd2 ba1.4k sqft7737 Royal Ln, Dallas, TX 75230For SaleMLS ID #21302842, Carolyn Gaynor. NTREIS
- $350,0001 bd2 ba1.7k sqft6335 W Northwest Hwy APT 815, Dallas, TX 75225For SaleMLS ID #21334228, Page Fielder. NTREIS
- $299,0002 bd2 ba1.3k sqft10021 Regal Park Ln APT 108, Dallas, TX 75230For SaleMLS ID #21295839, Kimberly Cocotos. NTREIS
- $300,0002 bd3 ba1.3k sqft7616 Riverbrook Dr #6, Dallas, TX 75230For SaleMLS ID #21245127, Torri Hayden. NTREIS
- $280,0002 bd2 ba1.4k sqft10215 Regal Oaks Dr #10215, Dallas, TX 75230For SaleMLS ID #21233911, Sharmy McDonald. NTREIS
- $479,0003 bd4 ba1.5k sqft7609 Riverbrook Dr #11, Dallas, TX 75230For SaleMLS ID #21265086, Cristal Gonzalez. NTREIS
- $249,9003 bd2 ba1.4k sqft8085 Meadow Rd APT 226, Dallas, TX 75231For SaleMLS ID #21256890, Julio Rodriguez. NTREIS
- $399,9003 bd2 ba1.5k sqft10741 Villager Rd #D, Dallas, TX 75230For SaleMLS ID #21239169, Jeff Updike. NTREIS
