This charming 2 bedroom 2 bath home features a desirable split-bedroom floor plan. The living room has a fireplace, while the additional family room just off the kitchen provides flexible space for relaxing or entertaining. Step outside to enjoy the patio. Two covered parking spaces behind a gated entrance. Inviting community pool, park, shopping and dinning near by.
For sale
$325,000
10727 Sandpiper Ln #22, Dallas, TX 75230
2beds
1,450sqft
Townhouse
Built in 1972
3,310 Square Feet Lot
$-- Zestimate®
$224/sqft
$371/mo HOA
What's special
Desirable split-bedroom floor planInviting community pool
- 49 days
- 143
- 3
Zillow last checked:
Listing updated:
Listed by:
Lasandra Miller 0431652,
Bolanz & Miller Realtors,Inc. 214-350-7997
Source: NTREIS,MLS#: 21384316
Facts & features
Interior
Bedrooms & bathrooms
- Bedrooms: 2
- Bathrooms: 2
- Full bathrooms: 2
Primary bedroom
- Features: Built-in Features, Walk-In Closet(s)
- Level: First
- Dimensions: 15 x 14
Bedroom
- Features: Split Bedrooms
- Level: First
- Dimensions: 15 x 10
Dining room
- Level: First
- Dimensions: 12 x 12
Family room
- Features: Built-in Features
- Level: First
- Dimensions: 17 x 15
Living room
- Features: Fireplace
- Level: First
- Dimensions: 25 x 12
Utility room
- Features: Closet
- Level: First
- Dimensions: 3 x 6
Heating
- Central, Electric
Cooling
- Central Air, Electric
Appliances
- Included: Dishwasher, Electric Cooktop, Electric Oven, Refrigerator
- Laundry: Washer Hookup, Dryer Hookup, In Kitchen
Features
- Cable TV, Walk-In Closet(s)
- Flooring: Carpet, Vinyl
- Windows: Skylight(s), Window Coverings
- Has basement: No
- Number of fireplaces: 1
- Fireplace features: Family Room, Masonry
Interior area
- Total interior livable area: 1,450 sqft
Property
Parking
- Total spaces: 2
- Parking features: Carport, Electric Gate
- Carport spaces: 2
Features
- Levels: One
- Stories: 1
- Pool features: Pool, Community
- Fencing: Wood
Lot
- Size: 3,310 Square Feet
- Dimensions: 30 x 110
- Features: Interior Lot, Sprinkler System
Details
- Parcel number: 00000706343560000
Construction
Type & style
- Home type: Townhouse
- Architectural style: Traditional
- Property subtype: Townhouse
Materials
- Brick
- Foundation: Slab
Condition
- Year built: 1972
Utilities & green energy
- Sewer: Public Sewer
- Water: Public
- Utilities for property: Sewer Available, Water Available, Cable Available
Community & HOA
Community
- Features: Clubhouse, Pool, Sidewalks
- Security: Security System, Security Gate
- Subdivision: Crest Meadow Estates #7
HOA
- Has HOA: Yes
- Amenities included: Maintenance Front Yard
- Services included: Maintenance Grounds, Trash
- HOA fee: $371 monthly
- HOA name: Snl Ass. Inc.
- HOA phone: 972-243-2175
Location
- Region: Dallas
Financial & listing details
- Price per square foot: $224/sqft
- Tax assessed value: $388,170
- Annual tax amount: $8,643
- Date on market: 9/24/2026
Estimated market value
Not available
Estimated sales range
Not available
Not available
Price history
| Date | Event | Price |
|---|---|---|
| 9/24/2026 | Listed for sale | $325,000$224/sqft |
Source: NTREIS #21384316 Report a problem | ||
Public tax history
| Year | Property taxes | Tax assessment |
|---|---|---|
| 2025 | $1,461 +8.2% | $388,170 +11.5% |
| 2024 | $1,350 +7.8% | $348,000 +17.1% |
| 2023 | $1,253 -36.8% | $297,250 |
| 2022 | $1,982 +5.2% | $297,250 +15.8% |
| 2021 | $1,884 +1.3% | $256,650 |
| 2020 | $1,861 +12.5% | $256,650 |
| 2019 | $1,654 +6.3% | $256,650 |
| 2018 | $1,556 +12.6% | $256,650 +31.1% |
| 2017 | $1,382 -4.5% | $195,750 +3.8% |
| 2016 | $1,448 +1.3% | $188,500 +23.2% |
| 2015 | $1,430 | $152,980 +1% |
| 2014 | $1,430 | $151,530 |
| 2013 | -- | -- |
| 2012 | -- | -- |
| 2011 | -- | -- |
| 2010 | -- | -- |
| 2009 | -- | -- |
| 2008 | -- | -- |
| 2007 | -- | -- |
| 2005 | -- | -- |
| 2004 | -- | -- |
| 2003 | -- | -- |
| 2002 | -- | -- |
| 2001 | -- | -- |
Find assessor info on the county website
Monthly payment
Est. payment
Payment breakdown
Explore the cost of this home by adjusting the details. Changes won't be saved.Climate risks
Neighborhood: 75230
Nearby schools
Schools provided by the listing agent
- Elementary: Kramer
- Middle: Benjamin Franklin
- High: Hillcrest
- District: Dallas ISD
Source: NTREIS. This data may not be complete. We recommend contacting the local school district to confirm school assignments for this home.



Similar homes
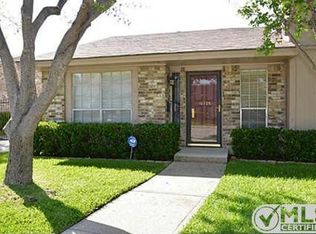
- $330,0002 bd2 ba1.2k sqft10732 Pagewood Dr #48, Dallas, TX 75230For Sale
 MLS ID #21379449, Carrie Sternberg. NTREIS
- $340,0002 bd2 ba1.4k sqft7517 Pebblestone Dr #14, Dallas, TX 75230For Sale
 MLS ID #21384640, Amanda Monaco. NTREIS
- $325,0003 bd2 ba1.4k sqft10626 Northboro St #9, Dallas, TX 75230For Sale
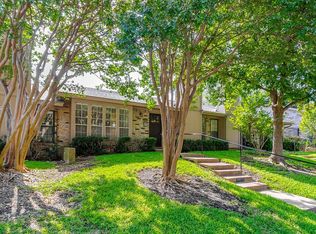 MLS ID #21335906, Joyce Martin. NTREIS
- $290,0002 bd3 ba1.3k sqft7618 Pebblestone Dr, Dallas, TX 75230For Sale
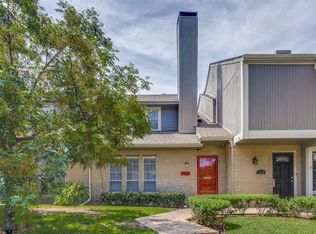 MLS ID #21337509, Kasey Coats. NTREIS
