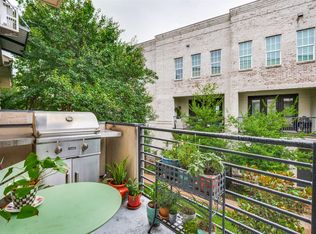
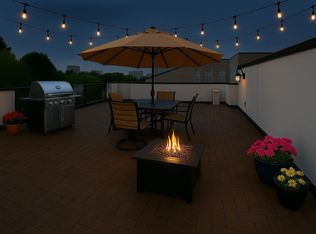
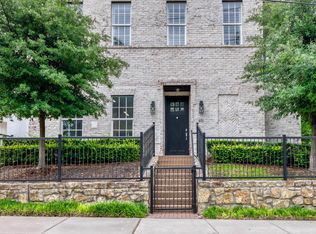
PRIME NORTH DALLAS LOCATION NEAR THE PROPOSED DALLAS MAVERICKS ARENA AND ENTERTAINMENT DISTRICT! Discover modern, low-maintenance living in this beautifully designed, three-story townhome featuring 2 bedrooms, 2.5 bathrooms, and 1,293 square feet of thoughtfully designed living space. Built in 2019, this home offers an open-concept floor plan with beautiful wood flooring, soaring ceilings, and abundant natural light. The stylish kitchen features granite countertops, white shaker-style cabinetry, a spacious island, Bosch stainless steel appliances, and a gas cooktop. The kitchen flows seamlessly into the dining and living areas, creating an inviting space for everyday living and entertaining. Both bedrooms feature private ensuite bathrooms and walk-in closets, providing comfort and privacy. An attached tandem garage offers additional convenience. LOCATION IS EVERYTHING! Situated in the heart of North Dallas, this property is conveniently located near the former Valley View Mall site, where the Dallas Mavericks have proposed a new arena and mixed-use entertainment district. Enjoy nearby shopping, dining, and entertainment at Galleria Dallas, along with outdoor recreation on the scenic White Rock Creek Trail. Easy access to Interstate 635 (LBJ Freeway), the Dallas North Tollway, and US-75 provides convenient connections to Downtown Dallas, Addison, Plano, and major employment centers. Experience the perfect combination of modern townhome living, outdoor recreation, and accessibility in one of North Dallas's evolving urban corridors.
For sale
$390,000
7333 Valley View Ln Unit 805, Dallas, TX 75240
2beds
1,293sqft
Townhouse
Built in 2019
871 Square Feet Lot
$-- Zestimate®
$302/sqft
$285/mo HOA
What's special
Open-concept floor planBeautiful wood flooringAbundant natural lightAttached tandem garageGranite countertopsThree-story townhomeStylish kitchen
- 12 days
- 245
- 41
Likely to sell faster than
Zillow last checked:
Listing updated:
Listed by:
Mandy Detrick 0571110 972-382-8882,
Keller Williams Prosper Celina 972-382-8882
Source: NTREIS,MLS#: 21417979
Facts & features
Interior
Bedrooms & bathrooms
- Bedrooms: 2
- Bathrooms: 3
- Full bathrooms: 2
- 1/2 bathrooms: 1
Primary bedroom
- Features: Ceiling Fan(s), Walk-In Closet(s)
- Level: Third
- Dimensions: 12 x 14
Bedroom
- Level: Third
- Dimensions: 10 x 10
Primary bathroom
- Features: Built-in Features, Granite Counters, Separate Shower
- Level: Third
- Dimensions: 7 x 7
Dining room
- Level: Second
- Dimensions: 11 x 12
Other
- Features: Built-in Features, Separate Shower
- Level: Third
- Dimensions: 8 x 5
Half bath
- Level: Second
- Dimensions: 6 x 3
Kitchen
- Features: Built-in Features, Granite Counters, Kitchen Island, Stone Counters, Walk-In Pantry
- Level: Second
- Dimensions: 11 x 11
Living room
- Level: Second
- Dimensions: 13 x 14
Utility room
- Features: Closet
- Level: Third
- Dimensions: 5 x 4
Heating
- Central, Electric
Cooling
- Ceiling Fan(s), Electric
Appliances
- Included: Some Gas Appliances, Dishwasher, Electric Oven, Gas Cooktop, Disposal, Gas Water Heater, Plumbed For Gas, Tankless Water Heater
- Laundry: Washer Hookup, Dryer Hookup, ElectricDryer Hookup, GasDryer Hookup, In Hall, Stacked
Features
- Granite Counters, High Speed Internet, Kitchen Island, Multiple Staircases, Open Floorplan, Cable TV, Walk-In Closet(s)
- Flooring: Ceramic Tile, Wood
- Windows: Window Coverings
- Has basement: No
- Has fireplace: No
Interior area
- Total interior livable area: 1,293 sqft
Video & virtual tour
Property
Parking
- Total spaces: 2
- Parking features: Alley Access, Door-Single, Epoxy Flooring, Garage, Garage Door Opener, Garage Faces Rear
- Attached garage spaces: 2
Features
- Levels: Three Or More
- Pool features: None
- Fencing: Metal
Lot
- Size: 871 Square Feet
- Features: Few Trees, Sprinkler System
Details
- Parcel number: 00749700100201500
Construction
Type & style
- Home type: Townhouse
- Architectural style: Traditional
- Property subtype: Townhouse
- Attached to another structure: Yes
Materials
- Brick, Other
- Foundation: Slab
Condition
- Resale
- Year built: 2019
Utilities & green energy
- Sewer: Public Sewer
- Water: Public
- Utilities for property: Natural Gas Available, Sewer Available, Separate Meters, Water Available, Cable Available
Community & HOA
Community
- Features: Curbs, Sidewalks
- Security: Security System, Carbon Monoxide Detector(s), Fire Sprinkler System, Smoke Detector(s)
- Subdivision: City North
HOA
- Has HOA: Yes
- Amenities included: Maintenance Front Yard
- Services included: Association Management, Internet, Maintenance Grounds, Sewer, Trash
- HOA fee: $285 monthly
- HOA name: Proper Hoa Management LLC
- HOA phone: 214-378-1112
Location
- Region: Dallas
Financial & listing details
- Price per square foot: $302/sqft
- Tax assessed value: $366,440
- Annual tax amount: $8,568
- Date on market: 10/22/2026
- Cumulative days on market: 11 days
- Listing terms: Cash,Conventional,FHA,VA Loan
Estimated market value
Not available
Estimated sales range
Not available
Not available
Price history
| Date | Event | Price |
|---|---|---|
| 10/22/2026 | Listed for sale | $390,000+11.4%$302/sqft |
Source: NTREIS #21417979 Report a problem | ||
| 10/11/2021 | Pending sale | $350,000$271/sqft |
Source: NTREIS #14679056 Report a problem | ||
| 10/5/2021 | Contingent | $350,000$271/sqft |
Source: NTREIS #14679056 Report a problem | ||
| 10/1/2021 | Listed for sale | $350,000$271/sqft |
Source: NTREIS #14679056 Report a problem | ||
Public tax history
| Year | Property taxes | Tax assessment |
|---|---|---|
| 2025 | $3,614 -0.4% | $366,440 |
| 2024 | $3,629 +2.6% | $366,440 |
| 2023 | $3,537 +6.3% | $366,440 +16.8% |
| 2022 | $3,327 +4.3% | $313,790 +9.3% |
| 2021 | $3,191 | $287,050 |
Find assessor info on the county website
Monthly payment
Est. payment
Payment breakdown
Explore the cost of this home by adjusting the details. Changes won't be saved.Climate risks
Neighborhood: 75240
Nearby schools
Schools provided by the listing agent
- Elementary: Northwood
- Middle: Westwood
- High: Richardson
- District: Richardson ISD
Source: NTREIS. This data may not be complete. We recommend contacting the local school district to confirm school assignments for this home.
Similar homes
- $399,0002 bd3 ba1.2k sqft7333 Valley View Ln Unit 807, Dallas, TX 75240For Sale
 MLS ID #21303691, Andrew Webb. NTREIS
- $389,0003 bd3 ba1.9k sqft12345 Ferris Creek Ln, Dallas, TX 75243For Sale
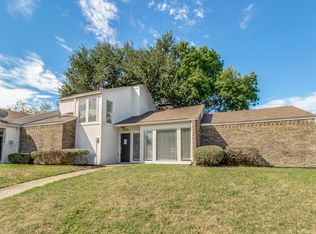 MLS ID #21425129, Jordan McMakin. NTREIS
- $537,5003 bd4 ba1.8k sqft7333 Valley View Ln #607, Dallas, TX 75240For Sale
 MLS ID #21325225, Jenny Kaiser. NTREIS
- $274,9002 bd2 ba1.2k sqft12660 Hillcrest Rd APT 3206, Dallas, TX 75230For Sale
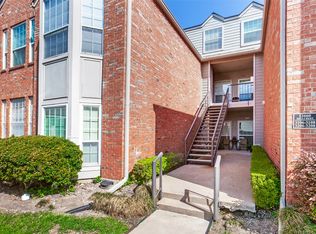 MLS ID #21234430, Mary Poss. NTREIS
