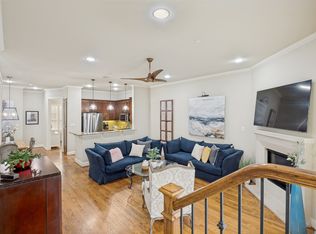
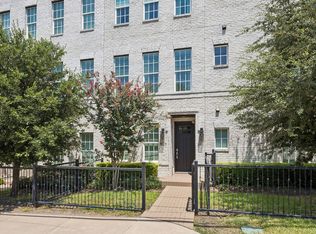
This meticulously maintained 3-bed townhome in Dallas offers a bright, open atmosphere across three levels, highlighted by expansive windows that fill the home with natural light throughout. This corner unit features a functional layout with a private first-floor bedroom ideal for guests or a home office, along with a private balcony and yard space that is well suited for pets. The main living areas feel airy and inviting thanks to abundant windows and thoughtful design. This home offers hardwood flooring throughout with no carpet, quartz countertops, Bosch appliances, and plantation shutters that enhance both style and light control. Each bedroom includes its own bathroom, providing flexibility and comfort for modern living. The garage is finished with an epoxy floor and includes a Tesla charger for added convenience. HOA covers water, sewer, trash, cable and internet! Located in North Dallas, this home is minutes from Galleria Dallas, near Addison’s dining and entertainment scene, and offers quick access to I-635 and the Dallas North Tollway. Outdoor recreation is close by with White Rock Creek Trail and nearby parks, making this a standout option for buyers seeking bright, convenience, and low-maintenance living.
Sold
Price Unknown
7333 Valley View Ln #601, Dallas, TX 75240
3beds
1,926sqft
Townhouse
Built in 2019
871 Square Feet Lot
$537,400 Zestimate®
$--/sqft
$3,198 Estimated rent
Home value
$537,400
$500,000 - $580,000
$3,198/mo
Zestimate® history
Owner options
List your home for rent
$3,198/mo
Rent Zestimate®
Find your next renter with Zillow Rental Manager. Plus, with online applications, you can quickly screen prospective tenants – for free.
$3,198/mo
Rent Zestimate®
Refinance and save
$284/mo
Est. payment
Refinancing to a lower rate could help reduce your monthly payments and save thousands over the life of the loan.
$284/mo
Est. payment
Explore your selling options
Work with a Zillow partner agent
Leverage their expertise and Zillow's premium Showcase listings to get your home seen by more buyers.
Get startedList with your own agent
Get your home in front of millions of buyers by listing it on Zillow.
Learn how to do itSell it yourself
Take full control of how buyers see your home on Zillow by listing For Sale by Owner (FSBO).
List your homeWhat's special
Private balconyCorner unitBosch appliancesQuartz countertopsBright open atmosphereFunctional layout
Zillow last checked:
Listing updated:
Listed by:
Margo Gamble 0788315,
Better Homes & Gardens, Winans 972-774-9888
Bought with:
Kevin Day, 0438310
Central Metro Realty
Source: NTREIS,MLS#: 21259928
Facts & features
Interior
Bedrooms & bathrooms
- Bedrooms: 3
- Bathrooms: 4
- Full bathrooms: 3
- 1/2 bathrooms: 1
Primary bedroom
- Features: Ceiling Fan(s), Dual Sinks, En Suite Bathroom, Garden Tub/Roman Tub, Separate Shower, Walk-In Closet(s)
- Level: Third
- Dimensions: 15 x 12
Bedroom
- Features: En Suite Bathroom
- Level: First
- Dimensions: 12 x 10
Bedroom
- Features: En Suite Bathroom
- Level: Third
- Dimensions: 11 x 10
Dining room
- Level: Second
- Dimensions: 16 x 15
Kitchen
- Features: Kitchen Island
- Level: Second
- Dimensions: 16 x 9
Living room
- Features: Ceiling Fan(s)
- Level: Second
- Dimensions: 16 x 10
Heating
- Central, Electric
Cooling
- Central Air, Ceiling Fan(s), Electric, Gas
Appliances
- Included: Some Gas Appliances, Double Oven, Dryer, Dishwasher, Electric Oven, Gas Cooktop, Disposal, Microwave, Plumbed For Gas, Tankless Water Heater, Washer
Features
- High Speed Internet, Kitchen Island, Multiple Staircases, Open Floorplan, Smart Home, Cable TV, Walk-In Closet(s)
- Flooring: Ceramic Tile, Wood
- Windows: Shutters
- Has basement: No
- Has fireplace: No
Interior area
- Total interior livable area: 1,926 sqft
Property
Parking
- Total spaces: 2
- Parking features: Common, Epoxy Flooring, Garage, Garage Door Opener
- Attached garage spaces: 2
Features
- Levels: Three Or More
- Patio & porch: Balcony
- Exterior features: Balcony, Rain Gutters
- Pool features: None
Lot
- Size: 871 Square Feet
Details
- Parcel number: 00749700100202500
Construction
Type & style
- Home type: Townhouse
- Architectural style: Other
- Property subtype: Townhouse
- Attached to another structure: Yes
Materials
- Brick, Fiber Cement
- Foundation: Slab
- Roof: Other
Condition
- Resale
- Year built: 2019
Utilities & green energy
- Sewer: Public Sewer
- Water: Public
- Utilities for property: Electricity Available, Natural Gas Available, Sewer Available, Separate Meters, Water Available, Cable Available
Community & HOA
Community
- Features: Community Mailbox, Curbs, Sidewalks
- Security: Prewired, Carbon Monoxide Detector(s), Smoke Detector(s)
- Subdivision: City North
HOA
- Has HOA: Yes
- Amenities included: Maintenance Front Yard
- Services included: Association Management, Internet, Maintenance Grounds, Trash, Water
- HOA fee: $284 monthly
- HOA name: Somerset
- HOA phone: 214-239-4530
Location
- Region: Dallas
Financial & listing details
- Tax assessed value: $474,250
- Annual tax amount: $11,088
- Date on market: 5/6/2026
- Cumulative days on market: 85 days
- Listing terms: Cash,Conventional,FHA,VA Loan
Price history
| Date | Event | Price |
|---|---|---|
| 9/8/2026 | Sold | -- |
Source: NTREIS #21259928 Report a problem | ||
| 7/31/2026 | Pending sale | $550,000$286/sqft |
Source: NTREIS #21259928 Report a problem | ||
| 7/24/2026 | Contingent | $550,000$286/sqft |
Source: NTREIS #21259928 Report a problem | ||
| 7/24/2026 | Pending sale | $550,000$286/sqft |
Source: NTREIS #21259928 Report a problem | ||
| 5/27/2026 | Price change | $550,000-1.8%$286/sqft |
Source: NTREIS #21259928 Report a problem | ||
| 5/6/2026 | Listed for sale | $560,000$291/sqft |
Source: NTREIS #21259928 Report a problem | ||
Public tax history
| Year | Property taxes | Tax assessment |
|---|---|---|
| 2025 | $5,262 -0.4% | $474,250 |
| 2024 | $5,283 +2.2% | $474,250 |
| 2023 | $5,171 +6.3% | $474,250 +16.3% |
| 2022 | $4,865 -1.5% | $407,790 +3.3% |
| 2021 | $4,937 | $394,720 |
Find assessor info on the county website
Neighborhood: 75240
Nearby homes
- $499,9002 bd3 ba1.9k sqft7333 Valley View Ln #305, Dallas, TX 75240For Sale

- $439,9003 bd3 ba1.9k sqft7333 Valley View Ln #304, Dallas, TX 75240For Sale
- $399,0002 bd3 ba1.5k sqft7333 Valley View Ln UNIT 807, Dallas, TX 75240For Sale
- $--2 bd2 ba1.1k sqft7333 Valley View Ln #404, Dallas, TX 75240Sold

- $499,9002 bd3 ba1.9k sqft7333 Valley View Ln #604, Dallas, TX 75240For Sale
- $537,5003 bd4 ba1.8k sqft7333 Valley View Ln #607, Dallas, TX 75240For Sale
- $453,2002 bd2 ba1.2k sqft4510 Druid Ln APT 108, Dallas, TX 75205Off Market
- $--2 bd3 ba1.8k sqft7333 Valley View Ln #302, Dallas, TX 75240Sold
Nearby schools
GreatSchools rating
- 3/10Northwood Hills Elementary SchoolGrades: K-6Distance: 1.4 mi
- 7/10Westwood Junior High: the Math, Science, Leadership MagnetGrades: 7-8Distance: 2.4 mi
- 6/10Richardson High SchoolGrades: 9-12Distance: 2.1 mi
Schools provided by the listing agent
- Elementary: Northwood
- Middle: Westwood
- High: Richardson
- District: Richardson ISD
Source: NTREIS. This data may not be complete. We recommend contacting the local school district to confirm school assignments for this home.
Get a cash offer in 3 minutes
Find out how much your home could sell for in as little as 3 minutes with a no-obligation cash offer.
Estimated market value
$537,400
Get a cash offer in 3 minutes
Find out how much your home could sell for in as little as 3 minutes with a no-obligation cash offer.
Estimated market value
$537,400
- Texas
- Dallas County
- Dallas
- 75240
- 7333 Valley View Ln Unit 601
