Beautifully updated and move-in ready, this single-story Carrollton townhome offers 2 bedrooms, 2 baths, a dedicated study and 1,540 square feet of comfortable, low-maintenance living. The light-filled floor plan features spacious living and dining areas, while the private study offers a vaulted ceiling and an impressive wall of built-in bookcases. The refreshed kitchen features new countertops, backsplash and appliances and opens easily to the dining and living spaces. Thoughtful improvements continue throughout with all-new flooring, electrical and light fixtures. The primary suite features a beautifully updated bath with new cabinetry, countertop, fixtures, mirror, bathtub and enlarged shower, plus a generous walk-in closet. The secondary bath has also been completely refreshed with new countertop, fixtures, mirror and lighting. A private deck in the backyard provides additional space to relax or entertain. Set within a peaceful, wooded community with front yard maintenance provided by the HOA, this inviting home offers an easy lock-and-leave lifestyle with convenient access to Addison, shopping, dining, the Dallas North Tollway, President George Bush Turnpike and I-35E.
For sale
$375,000
2522 Mallard Cv, Carrollton, TX 75006
2beds
1,540sqft
Townhouse
Built in 1983
3,005 Square Feet Lot
$364,900 Zestimate®
$244/sqft
$250/mo HOA
What's special
Light-filled floor planDedicated studyGenerous walk-in closetPeaceful wooded community
- 26 days
- 404
- 31
Zillow last checked:
Listing updated:
Listed by:
Kelley Schadt 0752048 972-814-4603,
Allie Beth Allman & Assoc. 214-521-7355
Source: NTREIS,MLS#: 21372058
Facts & features
Interior
Bedrooms & bathrooms
- Bedrooms: 2
- Bathrooms: 2
- Full bathrooms: 2
Primary bedroom
- Features: Dual Sinks, En Suite Bathroom, Garden Tub/Roman Tub, Linen Closet, Separate Shower, Walk-In Closet(s)
- Level: First
- Dimensions: 14 x 12
Bedroom
- Level: First
- Dimensions: 10 x 10
Dining room
- Level: First
- Dimensions: 13 x 9
Kitchen
- Features: Breakfast Bar, Built-in Features, Stone Counters
- Level: First
- Dimensions: 12 x 9
Living room
- Level: First
- Dimensions: 18 x 16
Office
- Features: Built-in Features
- Level: First
- Dimensions: 13 x 11
Heating
- Central, Natural Gas
Cooling
- Central Air, Electric
Appliances
- Included: Dishwasher, Electric Range, Disposal, Microwave, Refrigerator
- Laundry: Washer Hookup, Electric Dryer Hookup
Features
- Built-in Features, Eat-in Kitchen, High Speed Internet, Open Floorplan
- Windows: Window Coverings
- Has basement: No
- Has fireplace: No
Interior area
- Total interior livable area: 1,540 sqft
Video & virtual tour
Property
Parking
- Total spaces: 2
- Parking features: Driveway, Garage Faces Front, Garage, Garage Door Opener
- Attached garage spaces: 2
Features
- Levels: One
- Stories: 1
- Patio & porch: Deck
- Exterior features: Private Yard, Rain Gutters
- Pool features: None
- Fencing: Wood
Lot
- Size: 3,005 Square Feet
Details
- Parcel number: 14089900E20020000
Construction
Type & style
- Home type: Townhouse
- Architectural style: Traditional
- Property subtype: Townhouse
- Attached to another structure: Yes
Materials
- Brick
- Foundation: Slab
- Roof: Composition
Condition
- Resale
- Year built: 1983
Utilities & green energy
- Sewer: Public Sewer
- Water: Public
- Utilities for property: Sewer Available, Water Available
Community & HOA
Community
- Subdivision: Pond At Briarwyck 2nd Rep
HOA
- Has HOA: Yes
- Amenities included: Maintenance Front Yard
- Services included: Association Management, Maintenance Grounds
- HOA fee: $250 monthly
- HOA name: Mallard Cove Hoa
- HOA phone: 469-441-3528
Location
- Region: Carrollton
Financial & listing details
- Price per square foot: $244/sqft
- Tax assessed value: $334,320
- Annual tax amount: $2,000
- Date on market: 9/11/2026
- Cumulative days on market: 27 days
- Listing terms: Cash,Conventional,FHA,Other,VA Loan
- Exclusions: Chandelier over dining room table
Estimated market value
$364,900
$347,000 - $383,000
$2,319/mo
Price history
| Date | Event | Price |
|---|---|---|
| 9/11/2026 | Listed for sale | $375,000$244/sqft |
Source: NTREIS #21372058 Report a problem | ||
| 9/1/2025 | Listing removed | $375,000$244/sqft |
Source: NTREIS #20887177 Report a problem | ||
| 7/15/2025 | Price change | $375,000-3.8%$244/sqft |
Source: NTREIS #20887177 Report a problem | ||
| 5/29/2025 | Price change | $390,000-1.3%$253/sqft |
Source: NTREIS #20887177 Report a problem | ||
| 4/3/2025 | Listed for sale | $395,000-0.3%$256/sqft |
Source: NTREIS #20887177 Report a problem | ||
| 6/25/2024 | Listing removed | $395,999$257/sqft |
Source: NTREIS #20580433 Report a problem | ||
| 5/1/2024 | Listed for sale | $395,999$257/sqft |
Source: NTREIS #20580433 Report a problem | ||
| 4/23/2024 | Contingent | $395,999$257/sqft |
Source: NTREIS #20580433 Report a problem | ||
| 4/5/2024 | Listed for sale | $395,999+46.7%$257/sqft |
Source: NTREIS #20580433 Report a problem | ||
| 7/16/2020 | Listing removed | $269,900$175/sqft |
Source: Regas Real Estate, LLC #14342439 Report a problem | ||
| 6/23/2020 | Price change | $269,900-3.6%$175/sqft |
Source: Regas Real Estate, LLC #14342439 Report a problem | ||
| 5/18/2020 | Listed for sale | $280,000$182/sqft |
Source: Regas Real Estate, LLC #14342439 Report a problem | ||
Public tax history
| Year | Property taxes | Tax assessment |
|---|---|---|
| 2025 | $2,000 -31.5% | $334,320 |
| 2024 | $2,919 -53.5% | $334,320 +12.5% |
| 2023 | $6,281 +183.3% | $297,270 +28.7% |
| 2022 | $2,217 -7.2% | $231,000 |
| 2021 | $2,388 +1% | $231,000 |
| 2020 | $2,364 +7.1% | $231,000 |
| 2019 | $2,208 +6.2% | $231,000 |
| 2018 | $2,080 +6.8% | $231,000 +36.4% |
| 2017 | $1,947 -36.9% | $169,400 |
| 2016 | $3,083 +5.4% | $169,400 +18.3% |
| 2015 | $2,926 | $143,220 |
| 2014 | $2,926 | $143,220 |
| 2013 | -- | -- |
| 2012 | -- | -- |
| 2011 | -- | -- |
| 2010 | -- | -- |
| 2009 | -- | -- |
| 2008 | -- | -- |
| 2007 | -- | -- |
| 2005 | -- | -- |
| 2004 | -- | -- |
| 2003 | -- | -- |
| 2002 | -- | -- |
| 2001 | -- | -- |
Find assessor info on the county website
Monthly payment
Est. payment
Payment breakdown
Explore the cost of this home by adjusting the details. Changes won't be saved.Climate risks
Neighborhood: 75006
Nearby schools
Schools provided by the listing agent
- Elementary: Jerry Junkins
- Middle: Walker
- High: White
- District: Dallas ISD
Source: NTREIS. This data may not be complete. We recommend contacting the local school district to confirm school assignments for this home.

Similar homes
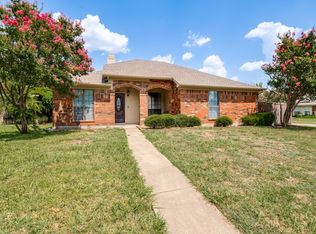
- $415,0003 bd3 ba1.9k sqft2203 Meadowstone Dr, Carrollton, TX 75006For Sale
 MLS ID #21370845, Ron Hunt. NTREIS
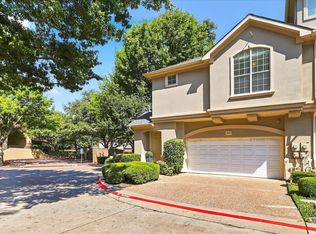
 - $380,0003 bd2 ba1.7k sqft3000 Presidio Cir, Carrollton, TX 75007For Sale
 MLS ID #21333827, Suzy Britz. NTREIS
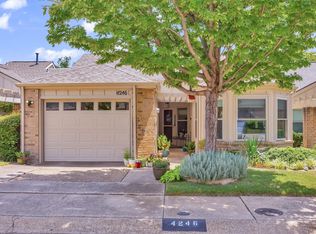
 - $415,0002 bd2 ba1.4k sqft4131 Eastman Way, Addison, TX 75001For Sale
 MLS ID #21379177, Greg Fowler. NTREIS
 - $374,9002 bd2 ba1.2k sqft4246 Rosser Sq, Dallas, TX 75244For Sale
 MLS ID #21353571, Julie Small. NTREIS
