Don’t miss this charming 2-bedroom, 2-bath townhouse in the tranquil Pasquinelli’s Parker Estates! Featuring an open-concept floor plan and rich dark engineered hardwood floors throughout. Recent updates include a 1-year-old water heater and newly replaced fencing. The spacious primary suite offers a private en suite bath and a massive walk-in closet. Enjoy added privacy as the home backs to a peaceful greenbelt. Ideally located next to Arbor Hills Nature Preserve, a 200-acre park featuring miles of paved and unpaved hiking trails, an off-road bike trail, playground, pavilion, and more—perfect for outdoor enthusiasts. Community amenities include lawn maintenance, a private pool with cabana, and convenient sidewalk access to the preserve. Move-in ready and meticulously maintained, this home offers low-maintenance living in a prime location—schedule your showing today!
For sale
$369,000
7253 Bianca Ln, Plano, TX 75093
2beds
1,401sqft
Single Family Residence
Built in 2005
3,833 Square Feet Lot
$362,500 Zestimate®
$263/sqft
$395/mo HOA
What's special
Open-concept floor planPrivate en suite bathMassive walk-in closetSpacious primary suite
- 186 days
- 830
- 28
Zillow last checked:
Listing updated:
Listed by:
Denise Johnson 0587659 817-601-0865,
Compass RE Texas, LLC 682-226-6938,
Parker Schultz 0748116 817-946-6642,
Compass RE Texas, LLC
Source: NTREIS,MLS#: 21241354
Facts & features
Interior
Bedrooms & bathrooms
- Bedrooms: 2
- Bathrooms: 2
- Full bathrooms: 2
Primary bedroom
- Features: Walk-In Closet(s)
- Level: First
- Dimensions: 19 x 11
Bedroom
- Level: First
- Dimensions: 12 x 12
Primary bathroom
- Level: First
- Dimensions: 14 x 9
Breakfast room nook
- Level: First
- Dimensions: 9 x 8
Other
- Level: First
- Dimensions: 7 x 8
Kitchen
- Features: Built-in Features, Eat-in Kitchen
- Level: First
- Dimensions: 10 x 9
Living room
- Level: First
- Dimensions: 20 x 15
Utility room
- Level: First
- Dimensions: 10 x 16
Heating
- Central, Electric
Cooling
- Central Air, Ceiling Fan(s), Electric
Appliances
- Included: Dishwasher, Electric Range, Disposal, Microwave
- Laundry: Electric Dryer Hookup, Laundry in Utility Room
Features
- Built-in Features, Decorative/Designer Lighting Fixtures, Eat-in Kitchen, High Speed Internet, Pantry, Cable TV, Vaulted Ceiling(s), Walk-In Closet(s)
- Flooring: Ceramic Tile, Hardwood
- Windows: Window Coverings
- Has basement: No
- Has fireplace: No
Interior area
- Total interior livable area: 1,401 sqft
Video & virtual tour
Property
Parking
- Total spaces: 2
- Parking features: Door-Single, Garage Faces Front, Garage, Garage Door Opener
- Attached garage spaces: 2
Features
- Levels: One
- Stories: 1
- Exterior features: Rain Gutters
- Pool features: None, Community
- Fencing: Wood
Lot
- Size: 3,833 Square Feet
- Features: Interior Lot, Landscaped, Subdivision, Few Trees
Details
- Parcel number: R272312
Construction
Type & style
- Home type: SingleFamily
- Architectural style: Traditional
- Property subtype: Single Family Residence
Materials
- Brick
- Foundation: Slab
- Roof: Composition
Condition
- Year built: 2005
Utilities & green energy
- Sewer: Public Sewer
- Water: Public
- Utilities for property: Sewer Available, Water Available, Cable Available
Community & HOA
Community
- Features: Pool, Sidewalks
- Security: Smoke Detector(s)
- Subdivision: Pasquinellis Parker Estates Ph
HOA
- Has HOA: Yes
- Services included: All Facilities, Association Management, Insurance, Maintenance Grounds
- HOA fee: $395 monthly
- HOA name: Parker Estates Hoa
- HOA phone: 469-246-3500
Location
- Region: Plano
Financial & listing details
- Price per square foot: $263/sqft
- Tax assessed value: $361,824
- Annual tax amount: $3,380
- Date on market: 4/16/2026
- Cumulative days on market: 187 days
- Listing terms: Cash,Conventional,FHA,VA Loan
Estimated market value
$362,500
$344,000 - $381,000
$2,331/mo
Price history
| Date | Event | Price |
|---|---|---|
| 6/12/2026 | Price change | $369,000-1.3%$263/sqft |
Source: NTREIS #21241354 Report a problem | ||
| 6/11/2026 | Listed for sale | $374,000$267/sqft |
Source: NTREIS #21241354 Report a problem | ||
| 6/6/2026 | Contingent | $374,000$267/sqft |
Source: NTREIS #21241354 Report a problem | ||
| 5/13/2026 | Price change | $374,000-0.3%$267/sqft |
Source: NTREIS #21241354 Report a problem | ||
| 4/16/2026 | Listed for sale | $375,000+2.7%$268/sqft |
Source: NTREIS #21241354 Report a problem | ||
| 2/21/2025 | Sold | -- |
Source: NTREIS #20752818 Report a problem | ||
| 2/6/2025 | Pending sale | $365,000$261/sqft |
Source: NTREIS #20752818 Report a problem | ||
| 1/23/2025 | Contingent | $365,000$261/sqft |
Source: NTREIS #20752818 Report a problem | ||
| 12/3/2024 | Price change | $365,000-2.7%$261/sqft |
Source: NTREIS #20752818 Report a problem | ||
| 11/8/2024 | Price change | $375,000-2.6%$268/sqft |
Source: NTREIS #20752818 Report a problem | ||
| 10/30/2024 | Price change | $385,000-3.7%$275/sqft |
Source: NTREIS #20752818 Report a problem | ||
| 10/18/2024 | Listed for sale | $399,900+100.1%$285/sqft |
Source: NTREIS #20752818 Report a problem | ||
| 2/18/2016 | Sold | -- |
Source: Agent Provided Report a problem | ||
| 1/29/2016 | Pending sale | $199,900$143/sqft |
Source: Frisco - WEICHERT, REALTORS - Suburban Properties #13309135 Report a problem | ||
| 1/28/2016 | Listed for sale | $199,900+25%$143/sqft |
Source: Weichert, REALTORS Suburban #13309135 Report a problem | ||
| 3/16/2011 | Listing removed | $159,900$114/sqft |
Source: RE/MAX Dallas Suburbs #11550893 Report a problem | ||
| 3/3/2011 | Listed for sale | $159,900$114/sqft |
Source: RE/MAX Dallas Suburbs #11550893 Report a problem | ||
Public tax history
| Year | Property taxes | Tax assessment |
|---|---|---|
| 2025 | $224 -67.2% | $194,081 +10% |
| 2024 | $684 -0.4% | $176,437 +10% |
| 2023 | $686 -55.9% | $160,397 +10% |
| 2022 | $1,557 | $145,815 +10% |
| 2021 | $1,557 | $132,559 |
Find assessor info on the county website
Monthly payment
Est. payment
Payment breakdown
Explore the cost of this home by adjusting the details. Changes won't be saved.Climate risks
Neighborhood: Parker Estates
Nearby schools
Schools provided by the listing agent
- Elementary: Indian Creek
- Middle: Arbor Creek
- High: Hebron
- District: Lewisville ISD
Source: NTREIS. This data may not be complete. We recommend contacting the local school district to confirm school assignments for this home.
Similar homes
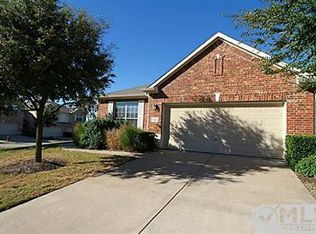
- $325,0002 bd3 ba1.5k sqft3208 Parma Ln, Plano, TX 75093For Sale
 MLS ID #21384202, Debbie Jeffrey. NTREIS
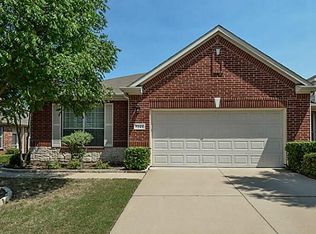
 - $399,9003 bd2 ba1.6k sqft4104 Creekmeadow Dr, Carrollton, TX 75010For Sale
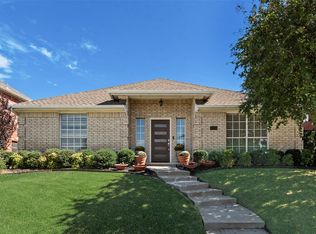 MLS ID #21414497, Arunesh Vivek. NTREIS
 - $445,0003 bd2 ba1.8k sqft629 Lake City Dr, The Colony, TX 75056For Sale
 MLS ID #21412667, Tammy Watson. NTREIS
 - $386,5003 bd3 ba1.8k sqft5900 Stone Mountain Rd, The Colony, TX 75056For Sale
 MLS ID #21371788, Angelia Ekholm. NTREIS
