Enjoy this completely updated home with a pool right in the heart of Richardson. As you drive up, you are greeted with large mature trees and updated landscaping. As you enter the home, the living room opens up into the modern styled kitchen with eat-in dining area. The original hardwood floors have been refinished to show the character this home has to offer. Walk out back to your own personal oasis. The backyard features a large pool, a brand new deck, detached garage with front and back doors, and an additional structure that can be used for what best fits your style. Come make this house your home!
For sale
$470,000
200 S Weatherred Dr, Richardson, TX 75080
3beds
1,348sqft
Single Family Residence
Built in 1955
8,319 Square Feet Lot
$-- Zestimate®
$349/sqft
$-- HOA
What's special
Brand new deckLarge poolEat-in dining areaCompletely updated homeLarge mature treesUpdated landscaping
- 14 days
- 542
- 54
Likely to sell faster than
Zillow last checked:
Listing updated:
Listed by:
Bill Helton 0644541 817-915-0929,
LPT Realty, LLC. 877-366-2213,
Adam Noss 0650741 817-929-0743,
LPT Realty, LLC.
Source: NTREIS,MLS#: 21418218
Facts & features
Interior
Bedrooms & bathrooms
- Bedrooms: 3
- Bathrooms: 2
- Full bathrooms: 2
Primary bedroom
- Level: First
- Dimensions: 14 x 12
Bedroom
- Level: First
- Dimensions: 11 x 10
Bedroom
- Level: First
- Dimensions: 11 x 12
Breakfast room nook
- Level: First
- Dimensions: 7 x 9
Kitchen
- Features: Breakfast Bar, Built-in Features, Eat-in Kitchen, Granite Counters
- Level: First
- Dimensions: 15 x 9
Living room
- Level: First
- Dimensions: 19 x 16
Heating
- Natural Gas
Cooling
- Central Air, Ceiling Fan(s)
Appliances
- Included: Dishwasher, Electric Cooktop, Electric Oven, Disposal, Tankless Water Heater
Features
- Eat-in Kitchen, Cable TV
- Flooring: Hardwood, Tile
- Has basement: No
- Has fireplace: No
Interior area
- Total interior livable area: 1,348 sqft
Video & virtual tour
Property
Parking
- Total spaces: 2
- Parking features: Garage
- Garage spaces: 2
Features
- Levels: One
- Stories: 1
- Pool features: In Ground, Pool
Lot
- Size: 8,319 Square Feet
Details
- Parcel number: 42157500300100000
- Other equipment: Irrigation Equipment
Construction
Type & style
- Home type: SingleFamily
- Architectural style: Traditional,Detached
- Property subtype: Single Family Residence
Materials
- Brick
- Foundation: Pillar/Post/Pier
- Roof: Composition
Condition
- Resale
- Year built: 1955
Utilities & green energy
- Sewer: Public Sewer
- Water: Public
- Utilities for property: Sewer Available, Water Available, Cable Available
Community & HOA
Community
- Subdivision: Richardson Heights 05
HOA
- Has HOA: No
Location
- Region: Richardson
Financial & listing details
- Price per square foot: $349/sqft
- Tax assessed value: $455,750
- Annual tax amount: $9,942
- Date on market: 10/22/2026
- Cumulative days on market: 14 days
- Listing terms: Cash,Conventional,FHA,VA Loan
- Exclusions: Window treatments, TV and mounts.
Estimated market value
Not available
Estimated sales range
Not available
Not available
Price history
| Date | Event | Price |
|---|---|---|
| 10/22/2026 | Listed for sale | $470,000+2.7%$349/sqft |
Source: NTREIS #21418218 Report a problem | ||
| 3/17/2023 | Sold | -- |
Source: NTREIS #20213765 Report a problem | ||
| 3/14/2023 | Pending sale | $457,500$339/sqft |
Source: NTREIS #20213765 Report a problem | ||
| 3/4/2023 | Contingent | $457,500$339/sqft |
Source: NTREIS #20213765 Report a problem | ||
| 3/2/2023 | Price change | $457,500-1.1%$339/sqft |
Source: NTREIS #20213765 Report a problem | ||
| 2/22/2023 | Price change | $462,500-0.5%$343/sqft |
Source: NTREIS #20213765 Report a problem | ||
| 2/9/2023 | Price change | $465,000-0.9%$345/sqft |
Source: NTREIS #20213765 Report a problem | ||
| 2/2/2023 | Price change | $469,000-0.6%$348/sqft |
Source: NTREIS #20213765 Report a problem | ||
| 1/26/2023 | Price change | $472,000-0.6%$350/sqft |
Source: NTREIS #20213765 Report a problem | ||
| 1/12/2023 | Price change | $475,000-0.8%$352/sqft |
Source: NTREIS #20213765 Report a problem | ||
| 12/15/2022 | Price change | $479,000-2.2%$355/sqft |
Source: NTREIS #20213765 Report a problem | ||
| 12/1/2022 | Listed for sale | $489,900+188.3%$363/sqft |
Source: NTREIS #20213765 Report a problem | ||
| 11/1/2011 | Listing removed | $169,900$126/sqft |
Source: Allie Beth Allman & Assoc. #11641282 Report a problem | ||
| 8/10/2011 | Listed for sale | $169,900$126/sqft |
Source: Allie Beth Allman & Assoc. #11641282 Report a problem | ||
Public tax history
| Year | Property taxes | Tax assessment |
|---|---|---|
| 2025 | $4,418 +0.1% | $455,750 |
| 2024 | $4,415 -6.3% | $455,750 +7% |
| 2023 | $4,710 +62.4% | $425,810 +28.3% |
| 2022 | $2,900 +1.7% | $332,010 +29.1% |
| 2021 | $2,851 -2.5% | $257,250 |
| 2020 | $2,925 +9.2% | $257,250 |
| 2019 | $2,679 +9.2% | $257,250 +6.5% |
| 2018 | $2,453 -43.1% | $241,490 +15.7% |
| 2017 | $4,308 +11% | $208,680 +18.4% |
| 2016 | $3,881 +6.9% | $176,210 +5.7% |
| 2015 | $3,631 | $166,780 +3.2% |
| 2014 | $3,631 | $161,540 |
| 2013 | -- | -- |
| 2012 | -- | -- |
| 2011 | -- | -- |
| 2010 | -- | -- |
| 2009 | -- | -- |
| 2008 | -- | -- |
| 2007 | -- | -- |
| 2005 | -- | -- |
| 2004 | -- | -- |
| 2003 | -- | -- |
| 2002 | -- | -- |
| 2001 | -- | -- |
Find assessor info on the county website
Monthly payment
Est. payment
Payment breakdown
Explore the cost of this home by adjusting the details. Changes won't be saved.Climate risks
Neighborhood: Richardson Heights
Nearby schools
Schools provided by the listing agent
- Elementary: Richardson Heights
- Middle: Richardson West
- High: Richardson
- District: Richardson ISD
Source: NTREIS. This data may not be complete. We recommend contacting the local school district to confirm school assignments for this home.
- $376,7002 bd2 ba1.2k sqft202 S Weatherred Dr, Richardson, TX 75080Off Market

- $319,5003 bd2 ba1.3k sqft106 S Weatherred Dr, Richardson, TX 75080Off Market
- $341,0003 bd2 ba1.3k sqft204 S Weatherred Dr, Richardson, TX 75080Off Market
- $423,3003 bd2 ba1.3k sqft104 S Weatherred Dr, Richardson, TX 75080Off Market
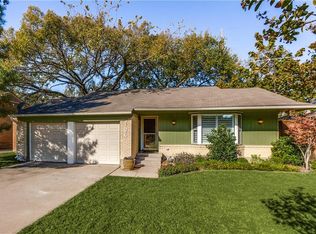
Similar homes
- $509,9994 bd3 ba1.9k sqft732 James Dr, Richardson, TX 75080For Sale
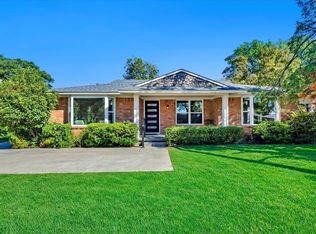 MLS ID #21405093, Aaron Jistel. NTREIS
- $499,0003 bd3 ba1.8k sqft1209 Spruce Dr, Richardson, TX 75080For Sale
 MLS ID #21386008, Racheal Potter. NTREIS
- $389,0003 bd3 ba1.9k sqft12345 Ferris Creek Ln, Dallas, TX 75243For Sale
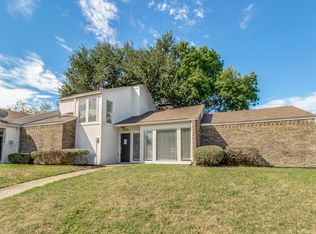 MLS ID #21425129, Jordan McMakin. NTREIS
- $540,0003 bd2 ba1.7k sqft14717 Sherlock Dr, Addison, TX 75001For Sale
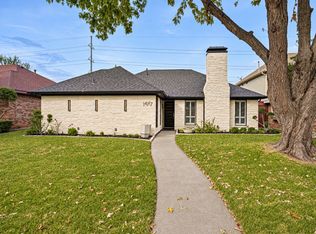 MLS ID #21426896, Jordan Kennedy. NTREIS
