Welcome home to this single story, light-filled, spacious home offering the perfect blend of comfort, privacy, and convenience. The open-concept floor plan creates an inviting flow for everyday living and entertaining, while the expansive patio provides a peaceful outdoor retreat.
The thoughtfully designed primary suite features French doors opening to the backyard, built-in shelving, dual vanities, a jetted tub, and a generous 11x6 walk-in closet. A separate study tucked away from the bedrooms offers the ideal quiet workspace for working from home, studying, or a flexible home office.
Enjoy resort-style amenities within the community, including a pool, two tennis courts, and a clubhouse. The attached one-car garage provides added convenience with built-in storage shelving. Tucked away in a private setting yet conveniently located near major highways, shopping, dining, and everyday essentials, this townhome offers a wonderful combination of space, functionality, and location.
For sale
$415,000
4167 Rosser Sq, Dallas, TX 75244
2beds
1,566sqft
Single Family Residence
Built in 1981
3,746 Square Feet Lot
$398,600 Zestimate®
$265/sqft
$142/mo HOA
What's special
Single storyOpen-concept floor planExpansive patioBuilt-in shelvingJetted tubSeparate studyPeaceful outdoor retreat
- 5 days
- 192
- 19
Likely to sell faster than
Zillow last checked:
Listing updated:
Listed by:
Lindsay Worthington 0740497 214-802-0690,
Compass RE Texas, LLC. 214-814-8100,
Michele Balady Beach 0438585 214-384-5958,
Compass RE Texas, LLC.
Source: NTREIS,MLS#: 21400864
Facts & features
Interior
Bedrooms & bathrooms
- Bedrooms: 2
- Bathrooms: 2
- Full bathrooms: 2
Primary bedroom
- Features: Ceiling Fan(s), Dual Sinks, En Suite Bathroom, Jetted Tub, Walk-In Closet(s)
- Level: First
- Dimensions: 16 x 12
Bedroom
- Features: Ceiling Fan(s)
- Level: First
- Dimensions: 12 x 12
Dining room
- Level: First
- Dimensions: 9 x 9
Living room
- Features: Fireplace
- Level: First
- Dimensions: 20 x 15
Office
- Features: Ceiling Fan(s)
- Level: First
- Dimensions: 12 x 9
Utility room
- Features: Built-in Features, Utility Room
- Level: First
- Dimensions: 13 x 9
Appliances
- Included: Dishwasher, Disposal, Gas Range
- Laundry: Laundry in Utility Room
Features
- Built-in Features, Double Vanity, Open Floorplan, Walk-In Closet(s)
- Windows: Shutters
- Has basement: No
- Number of fireplaces: 1
- Fireplace features: Living Room
Interior area
- Total interior livable area: 1,566 sqft
Video & virtual tour
Property
Parking
- Total spaces: 1
- Parking features: Direct Access, Garage Faces Front, Garage
- Attached garage spaces: 1
Features
- Levels: One
- Stories: 1
- Patio & porch: Rear Porch, Enclosed
- Exterior features: Private Yard
- Pool features: None, Community
- Fencing: Wood
Lot
- Size: 3,746 Square Feet
- Features: Corner Lot
Details
- Parcel number: 00000808581700000
Construction
Type & style
- Home type: SingleFamily
- Architectural style: Detached
- Property subtype: Single Family Residence
Materials
- Brick
- Foundation: Slab
- Roof: Composition
Condition
- Year built: 1981
Utilities & green energy
- Sewer: Public Sewer
- Water: Public
- Utilities for property: Sewer Available, Water Available
Community & HOA
Community
- Features: Clubhouse, Pool, Tennis Court(s)
- Subdivision: Rosser Village Rev
HOA
- Has HOA: Yes
- Services included: All Facilities, Maintenance Grounds
- HOA fee: $1,700 annually
- HOA name: Sbb Community Management
- HOA phone: 972-960-2800
Location
- Region: Dallas
Financial & listing details
- Price per square foot: $265/sqft
- Tax assessed value: $379,300
- Annual tax amount: $8,446
- Date on market: 11/4/2026
- Cumulative days on market: 6 days
Estimated market value
$398,600
$379,000 - $419,000
$2,814/mo
Price history
| Date | Event | Price |
|---|---|---|
| 11/4/2026 | Listed for sale | $415,000$265/sqft |
Source: NTREIS #21400864 Report a problem | ||
| 4/20/2022 | Listing removed | -- |
Source:  Dave Perry Miller & Associates - An Ebby Halliday Company Report a problem | ||
| 3/3/2022 | Listed for rent | $2,250$1/sqft |
Source: Dave Perry Miller & Associates - An Ebby Halliday Company #14756396 Report a problem | ||
| 2/29/2020 | Listing removed | $2,250$1/sqft |
Source: Ebby Halliday Realtors #14261026 Report a problem | ||
| 2/19/2020 | Price change | $2,250-10%$1/sqft |
Source: Dave Perry Miller Real Estate #14261026 Report a problem | ||
| 1/17/2020 | Listed for rent | $2,500$2/sqft |
Source: Dave Perry-Miller Real Estate ; Park Cities #14261026 Report a problem | ||
Public tax history
| Year | Property taxes | Tax assessment |
|---|---|---|
| 2025 | $8,446 +2.9% | $379,300 +3.2% |
| 2024 | $8,211 +14.9% | $367,390 +18% |
| 2023 | $7,145 -8.6% | $311,360 |
| 2022 | $7,816 +5.8% | $311,360 +11.2% |
| 2021 | $7,387 -2.8% | $280,020 |
| 2020 | $7,597 -0.8% | $280,020 |
| 2019 | $7,655 +13.6% | $280,020 +18.3% |
| 2018 | $6,737 +11.5% | $236,770 +6.6% |
| 2017 | $6,041 +8.4% | $222,150 +8.4% |
| 2016 | $5,570 +29.7% | $204,850 +17.9% |
| 2015 | $4,295 | $173,700 +10.9% |
| 2014 | $4,295 | $156,590 |
| 2013 | -- | -- |
| 2012 | -- | -- |
| 2011 | -- | -- |
| 2010 | -- | -- |
| 2009 | -- | -- |
| 2008 | -- | -- |
| 2007 | -- | -- |
| 2005 | -- | -- |
| 2004 | -- | -- |
| 2003 | -- | -- |
| 2002 | -- | -- |
| 2001 | -- | -- |
Find assessor info on the county website
Monthly payment
Est. payment
Payment breakdown
Explore the cost of this home by adjusting the details. Changes won't be saved.Climate risks
Neighborhood: 75244
Nearby schools
Schools provided by the listing agent
- Elementary: Gooch
- Middle: Marsh
- High: White
- District: Dallas ISD
Source: NTREIS. This data may not be complete. We recommend contacting the local school district to confirm school assignments for this home.


Similar homes
- $380,0003 bd2 ba1.8k sqft1910 Ebbtide Ln, Dallas, TX 75224For Sale
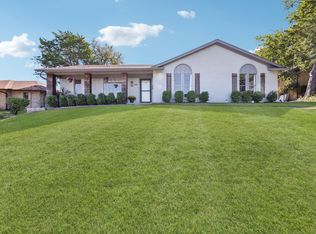 MLS ID #21424949, Jason Saucedo. NTREIS
- $374,5003 bd2 ba1.8k sqft5131 Menefee Dr, Dallas, TX 75227For Sale
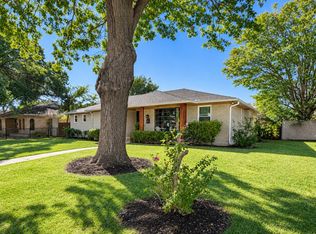 MLS ID #21430103, Jeffrey Neal. NTREIS
- $400,0003 bd2 ba1.5k sqft623 Rancho Cir, Irving, TX 75063For Sale
 MLS ID #21406067, Amanda Valerio-Mendez. NTREIS
- $409,0002 bd3 ba1.8k sqft300 Cosbie Dr, Irving, TX 75063For Sale
 MLS ID #21353382, Michelle Flores. NTREIS
