This single story 3 bedroom, 2 bath, 1 car garage is truly a diamond in the rough. The garage is detached from the main house and contains a 1 car garage, a workshop complete with electrical and water and a 1 bedroom 400 square foot apartment on the second level. The apartment was permitted when built and contains a full kitchen, full bath, 1 bedroom and seating area. This beauty of a home deserves a full makeover, and with a little love, updating and imagination this home has potential to be amazing as well as an income producing opportunity. The backyard is large enough for a pool or entertaining area. Close to major freeways 75 and 635, Richardson ISD schools, and shopping and dining just a short distance away. A perfect home for investors.
Pending
$350,000
732 James Dr, Richardson, TX 75080
3beds
1,575sqft
:
Get pre-qualified$2,853/mo
Single Family Residence
Built in 1957
8,886 Square Feet Lot
$349,900 Zestimate®
$222/sqft
$-- HOA
What's special
- 9 days |
- 601 |
- 27 |
Likely to sell faster than
Zillow last checked:
Listing updated:
Listed by:
Andrea Cassata 0732556,
RTR Mid-Cities 214-399-7702
Source: NTREIS,MLS#: 21321924
Facts & features
Interior
Bedrooms & bathrooms
- Bedrooms: 3
- Bathrooms: 2
- Full bathrooms: 2
Primary bedroom
- Features: Ceiling Fan(s), En Suite Bathroom
- Level: First
- Dimensions: 12 x 13
Bedroom
- Features: Ceiling Fan(s)
- Level: First
- Dimensions: 11 x 11
Bedroom
- Level: First
- Dimensions: 13 x 10
Primary bathroom
- Features: Built-in Features, En Suite Bathroom, Tile Counters
- Level: First
- Dimensions: 5 x 7
Den
- Features: Ceiling Fan(s)
- Level: First
- Dimensions: 15 x 11
Dining room
- Level: First
- Dimensions: 9 x 8
Other
- Features: Linen Closet, Tile Counters
- Level: First
- Dimensions: 7 x 7
Kitchen
- Features: Breakfast Bar, Built-in Features
- Level: First
- Dimensions: 11 x 11
Living room
- Features: Ceiling Fan(s)
- Level: First
- Dimensions: 14 x 15
Utility room
- Level: First
- Dimensions: 7 x 6
Heating
- Central, Natural Gas
Cooling
- Attic Fan, Central Air
Appliances
- Included: Dishwasher, Gas Cooktop, Disposal, Refrigerator
- Laundry: Washer Hookup, Electric Dryer Hookup, Laundry in Utility Room, In Garage
Features
- Eat-in Kitchen, Other, Cable TV
- Flooring: Ceramic Tile, Hardwood, Linoleum
- Windows: Bay Window(s)
- Has basement: No
- Has fireplace: No
Interior area
- Total interior livable area: 1,575 sqft
Video & virtual tour
Property
Parking
- Total spaces: 3
- Parking features: Additional Parking, Door-Single, Garage Faces Front, Garage, Kitchen Level, Parking Pad, Workshop in Garage
- Garage spaces: 1
- Carport spaces: 2
Features
- Levels: One
- Stories: 1
- Patio & porch: Front Porch, Patio, Covered
- Exterior features: Rain Gutters
- Pool features: None
- Fencing: Chain Link,Gate,Wood
Lot
- Size: 8,886 Square Feet
- Features: Interior Lot, Subdivision
Details
- Additional structures: Guest House, See Remarks, Workshop
- Parcel number: 42157500440430000
Construction
Type & style
- Home type: SingleFamily
- Architectural style: Detached
- Property subtype: Single Family Residence
Materials
- Foundation: Pillar/Post/Pier
- Roof: Composition
Condition
- Year built: 1957
Utilities & green energy
- Sewer: Public Sewer
- Water: Public
- Utilities for property: Electricity Available, Electricity Connected, Natural Gas Available, Overhead Utilities, Phone Available, Sewer Available, Separate Meters, Water Available, Cable Available
Community & HOA
Community
- Features: Curbs, Sidewalks
- Security: Smoke Detector(s)
- Subdivision: Richardson Heights 05
HOA
- Has HOA: No
Location
- Region: Richardson
Financial & listing details
- Price per square foot: $222/sqft
- Tax assessed value: $315,000
- Annual tax amount: $6,872
- Date on market: 7/16/2026
- Cumulative days on market: 34 days
- Listing terms: Cash
Estimated market value
$349,900
$332,000 - $367,000
$2,852/mo
Price history
| Date | Event | Price |
|---|---|---|
| 7/24/2026 | Pending sale | $350,000$222/sqft |
Source: NTREIS #21321924 Report a problem | ||
| 7/16/2026 | Listed for sale | $350,000$222/sqft |
Source: NTREIS #21321924 Report a problem | ||
Public tax history
| Year | Property taxes | Tax assessment |
|---|---|---|
| 2025 | $3,390 -3.2% | $315,000 -3.3% |
| 2024 | $3,503 | $325,740 |
Find assessor info on the county website
Monthly payment
Est. payment
Payment breakdown
Explore the cost of this home by adjusting the details. Changes won't be saved.Climate risks
Neighborhood: Richardson Heights
Nearby schools
GreatSchools rating
- 6/10Richardson Heights Elementary SchoolGrades: PK-6Distance: 0.5 mi
- 7/10Richardson West Junior High SchoolGrades: 7-8Distance: 1.1 mi
- 6/10Richardson High SchoolGrades: 9-12Distance: 1 mi
Schools provided by the listing agent
- Elementary: Richardson Heights
- Middle: Richardson West
- High: Richardson
- District: Richardson ISD
Source: NTREIS. This data may not be complete. We recommend contacting the local school district to confirm school assignments for this home.
- $404,0003 bd2 ba1.7k sqft734 James Dr, Richardson, TX 75080Off Market
- $376,0003 bd2 ba1.5k sqft730 James Dr, Richardson, TX 75080Off Market

- $361,5003 bd2 ba1.3k sqft736 James Dr, Richardson, TX 75080Off Market
- $422,1003 bd2 ba1.4k sqft728 James Dr, Richardson, TX 75080Off Market
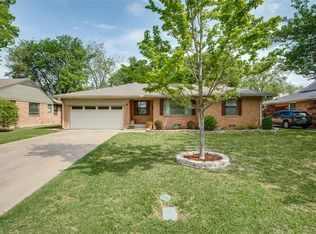
- $424,3003 bd2 ba1.4k sqft733 Nottingham Dr, Richardson, TX 75080Off Market
- $601,6003 bd3 ba2.3k sqft731 Nottingham Dr, Richardson, TX 75080Off Market
- $460,2004 bd2 ba1.7k sqft733 James Dr, Richardson, TX 75080Off Market
- $460,2003 bd2 ba1.4k sqft735 Nottingham Dr, Richardson, TX 75080Off Market
A local agent can set up tours, give advice and negotiate with sellers.
A local lender can help you make sure your offer is ready when you are.
Similar homes
- $375,0003 bd2 ba2k sqft722 Westover Dr, Richardson, TX 75080For Sale
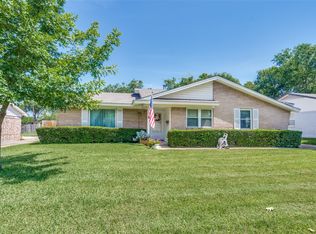 MLS ID #21336365, Patricia Massey. NTREIS
 - $379,9993 bd2 ba1.3k sqft603 W Belt Line Rd, Richardson, TX 75080For Sale
 MLS ID #21329329, Brandon Edwards. NTREIS
 - $369,0003 bd2 ba1.2k sqft600 Ridgedale Dr, Richardson, TX 75080For Sale
 MLS ID #21333159, Heather Kobs. NTREIS
 - $375,0003 bd2 ba1.3k sqft1207 Ridgeway Dr, Richardson, TX 75080For Sale
 MLS ID #21277253, Daniel Cline. NTREIS
 - $399,0003 bd2 ba1.3k sqft922 Forreston Dr, Richardson, TX 75080For SaleMLS ID #21336863, Heather Kobs. NTREIS
- $319,9003 bd2 ba1.6k sqft811 Saint Paul Ct, Richardson, TX 75080For SaleMLS ID #21279750, Amy Cole. NTREIS
- $395,0004 bd2 ba1.4k sqft1219 Dearborn Dr, Richardson, TX 75080For SaleMLS ID #21329039, Chris English. NTREIS
- $315,0003 bd2 ba1.5k sqft428 La Salle Dr, Richardson, TX 75081For SaleMLS ID #21341489, Lay Tan. NTREIS
- $419,0003 bd3 ba1.5k sqft1224 Dearborn Dr, Richardson, TX 75080For SaleMLS ID #21332102, Maryam Hanna. NTREIS
- $425,0003 bd2 ba1.2k sqft416 Rustic Cir, Richardson, TX 75080For SaleMLS ID #21339186, Sallly Chai. NTREIS
- $467,0003 bd2 ba2k sqft703 S Weatherred Dr, Richardson, TX 75080For SaleMLS ID #21322299, Jack Duvall. NTREIS
- $369,9003 bd2 ba1.2k sqft1404 Timberlake Cir, Richardson, TX 75080For SaleMLS ID #21328346, Yolanda Ayers. NTREIS
- $399,0003 bd2 ba1.6k sqft500 Dover Dr, Richardson, TX 75080For SaleMLS ID #21275140, Barbara Stuart. NTREIS
- $384,9903 bd2 ba1.2k sqft1245 Derby Dr, Richardson, TX 75080For SaleMLS ID #21291254, Amy Cotter. NTREIS
- $345,0003 bd2 ba1.3k sqft325 Hillside Ave, Richardson, TX 75081For SaleMLS ID #21260300, Maureen Cooper. NTREIS
- $408,4003 bd2 ba1.4k sqft630 Lockwood Dr, Richardson, TX 75080For SaleMLS ID #21320123, Dan Washburn. NTREIS
- $340,0003 bd2 ba1.1k sqft411 Lynn St, Richardson, TX 75080For SaleMLS ID #21291573, Julie Acuna. NTREIS
- $399,9993 bd2 ba1.4k sqft1231 Evergreen Dr, Richardson, TX 75080For SaleMLS ID #21313942, Karmen Wilkerson. NTREIS
- $374,0004 bd2 ba1.5k sqft301 N Cottonwood Dr, Richardson, TX 75080For SaleMLS ID #21236274, Barbara Prinsell. NTREIS
- $329,5003 bd2 ba1.2k sqft457 Pittman St, Richardson, TX 75081For SaleMLS ID #21312845, Tanea Kieffer. NTREIS
