Welcome to the Heights Park community where neighbors become best friends and life slows down. Lush gardens and covered front porch invite you in to this updated 3 bedroom, 2 bath charmer with 2 living areas and spectacular covered wood deck outdoor entertainment area. Once inside you'll delight to the rich original hardwood floors flowing through a color palette in today's cool grays and pure whites, while natural light pours through energy efficient double pane windows. A thoughtfully renovated kitchen showcases custom-built cabinetry, warm granite countertops, and gas cooking. The professionally converted garage creates a spacious family and entertainment room with beautiful hardwood floors, offering flexible living space that's perfect for movie nights, a playroom or even a 4th bedroom. Half garage space remains and offers laundry area and storage for bikes, mowers and tools. Want more? Step out back to the 20 x 20 Ft covered cedar deck living area with soaring timber beams, ambient cafe lighting and TV cabinet. Whether hosting game day, enjoying family dinners, or just chillin and grillin, this inviting space is designed for year-round enjoyment. Both bathrooms have been completely remodeled and shower in primary bath expanded. All Cast Iron drain pipes have been replaced with PVC! What? Yep, and Roof replaced Nov.2019 along with new Electric Panel and Power Mast. What's not to like? Just 5 houses away from Richardson Heights elementary, allowing your family a short walk to and from school. Ride bikes to West Junior High and Richardson High with magnet scholastic programs and just down the street is Lockwood Dining District with Restaurants, Communion Coffee and more. Come and join us!
Pending
Price cut: $1.5K (7/4)
$408,400
630 Lockwood Dr, Richardson, TX 75080
3beds
1,410sqft
:
Get pre-qualified$3,328/mo
Single Family Residence
Built in 1955
8,319 Square Feet Lot
$400,200 Zestimate®
$290/sqft
$-- HOA
What's special
Beautiful hardwood floorsGas cookingRich original hardwood floorsWarm granite countertopsThoughtfully renovated kitchenAmbient cafe lightingCovered front porch
- 36 days |
- 754 |
- 44 |
Likely to sell faster than
Zillow last checked:
Listing updated:
Listed by:
Dan Washburn 0512782 214-477-1658,
Washburn Realty Group,LLC 214-477-1658
Source: NTREIS,MLS#: 21320123
Facts & features
Interior
Bedrooms & bathrooms
- Bedrooms: 3
- Bathrooms: 2
- Full bathrooms: 2
Primary bedroom
- Features: Ceiling Fan(s)
- Level: First
- Dimensions: 15 x 11
Bedroom
- Features: Ceiling Fan(s)
- Level: First
- Dimensions: 13 x 10
Bedroom
- Features: Ceiling Fan(s)
- Level: First
- Dimensions: 10 x 10
Dining room
- Level: First
- Dimensions: 10 x 9
Family room
- Level: First
- Dimensions: 16 x 11
Kitchen
- Features: Built-in Features, Granite Counters
- Level: First
- Dimensions: 15 x 9
Living room
- Features: Ceiling Fan(s)
- Level: First
- Dimensions: 15 x 11
Heating
- Central, Natural Gas
Cooling
- Central Air, Ceiling Fan(s), Electric
Appliances
- Included: Some Gas Appliances, Convection Oven, Dishwasher, Electric Oven, Disposal, Gas Range, Gas Water Heater, Microwave, Plumbed For Gas
- Laundry: Washer Hookup, Dryer Hookup, ElectricDryer Hookup, In Garage
Features
- Built-in Features, Decorative/Designer Lighting Fixtures, Granite Counters, High Speed Internet, Cable TV, Wired for Sound
- Flooring: Tile, Wood
- Windows: Window Coverings
- Has basement: No
- Has fireplace: No
Interior area
- Total interior livable area: 1,410 sqft
Video & virtual tour
Property
Parking
- Parking features: Converted Garage, Concrete, Driveway
Features
- Levels: One
- Stories: 1
- Patio & porch: Rear Porch, Front Porch, Patio, Covered, Deck
- Exterior features: Deck, Outdoor Living Area, Private Yard
- Pool features: None
- Fencing: Wood
Lot
- Size: 8,319 Square Feet
- Features: Back Yard, Lawn, Landscaped, Few Trees
Details
- Parcel number: 42155500190360000
Construction
Type & style
- Home type: SingleFamily
- Architectural style: Traditional,Detached
- Property subtype: Single Family Residence
Materials
- Brick
- Foundation: Pillar/Post/Pier
- Roof: Composition
Condition
- Year built: 1955
Utilities & green energy
- Sewer: Public Sewer
- Water: Public
- Utilities for property: Natural Gas Available, Sewer Available, Separate Meters, Water Available, Cable Available
Green energy
- Energy efficient items: Windows
Community & HOA
Community
- Features: Sidewalks
- Subdivision: Richardson Heights 03
HOA
- Has HOA: No
Location
- Region: Richardson
Financial & listing details
- Price per square foot: $290/sqft
- Tax assessed value: $333,390
- Annual tax amount: $3,157
- Date on market: 7/4/2026
- Cumulative days on market: 48 days
- Listing terms: Cash,Conventional,FHA,VA Loan
- Exclusions: Staging items and TV on Back porch
Estimated market value
$400,200
$380,000 - $420,000
$2,459/mo
Price history
| Date | Event | Price |
|---|---|---|
| 8/6/2026 | Pending sale | $408,400$290/sqft |
Source: NTREIS #21320123 Report a problem | ||
| 7/31/2026 | Contingent | $408,400$290/sqft |
Source: NTREIS #21320123 Report a problem | ||
| 7/4/2026 | Price change | $408,400-0.4%$290/sqft |
Source: NTREIS #21320123 Report a problem | ||
| 6/4/2026 | Listed for sale | $409,900$291/sqft |
Source: NTREIS #21187328 Report a problem | ||
| 5/26/2026 | Pending sale | $409,900$291/sqft |
Source: NTREIS #21187328 Report a problem | ||
| 5/15/2026 | Contingent | $409,900$291/sqft |
Source: NTREIS #21187328 Report a problem | ||
| 4/27/2026 | Listed for sale | $409,900$291/sqft |
Source: NTREIS #21187328 Report a problem | ||
Public tax history
| Year | Property taxes | Tax assessment |
|---|---|---|
| 2025 | $3,157 +10.1% | $333,390 |
| 2024 | $2,868 +6.9% | $333,390 +19.8% |
| 2023 | $2,684 +7% | $278,240 |
| 2022 | $2,507 +1.7% | $278,240 +25.1% |
| 2021 | $2,465 -0.1% | $222,450 |
| 2020 | $2,468 +9.5% | $222,450 +11.5% |
| 2019 | $2,254 +9.2% | $199,440 |
| 2018 | $2,064 -42.2% | $199,440 +16.7% |
| 2017 | $3,569 +11.2% | $170,880 +15.3% |
| 2016 | $3,211 -7.6% | $148,260 +9.3% |
| 2015 | $3,475 | $135,640 +3% |
| 2014 | $3,475 | $131,660 |
| 2013 | -- | -- |
| 2012 | -- | -- |
| 2011 | -- | -- |
| 2010 | -- | -- |
| 2009 | -- | -- |
| 2008 | -- | -- |
| 2007 | -- | -- |
| 2005 | -- | -- |
| 2004 | -- | -- |
| 2003 | -- | -- |
| 2002 | -- | -- |
| 2001 | -- | -- |
Find assessor info on the county website
Monthly payment
Est. payment
Payment breakdown
Explore the cost of this home by adjusting the details. Changes won't be saved.Climate risks
Neighborhood: Heights Park
Nearby schools
GreatSchools rating
- 6/10Richardson Heights Elementary SchoolGrades: PK-6Distance: 0.2 mi
- 7/10Richardson West Junior High SchoolGrades: 7-8Distance: 1.1 mi
- 6/10Richardson High SchoolGrades: 9-12Distance: 1.1 mi
Schools provided by the listing agent
- Elementary: Richardson Heights
- Middle: Richardson West
- High: Richardson
- District: Richardson ISD
Source: NTREIS. This data may not be complete. We recommend contacting the local school district to confirm school assignments for this home.
- $472,8003 bd2 ba1.6k sqft632 Lockwood Dr, Richardson, TX 75080Off Market
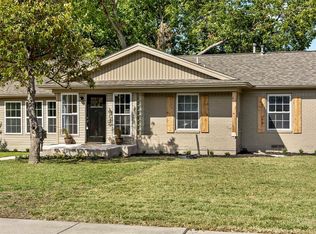
- $393,7003 bd2 ba1.2k sqft628 Lockwood Dr, Richardson, TX 75080Off Market

- $--3 bd2 ba1.4k sqft634 Lockwood Dr, Richardson, TX 75080Sold

- $390,6003 bd2 ba1.5k sqft626 Lockwood Dr, Richardson, TX 75080Off Market

- $367,1003 bd2 ba1.1k sqft631 Westwood Dr, Richardson, TX 75080Off Market
- $432,9003 bd2 ba1.3k sqft633 Westwood Dr, Richardson, TX 75080Off Market
- $21,434-- bd-- ba414 sqft633 Westwood Dr, Richardson, TX 75080Off Market
- $447,3003 bd2 ba1.5k sqft629 Westwood Dr, Richardson, TX 75080Off Market
A local agent can set up tours, give advice and negotiate with sellers.
A local lender can help you make sure your offer is ready when you are.
Similar homes
- $440,0003 bd2 ba1.6k sqft1239 Evergreen Dr, Richardson, TX 75080For Sale
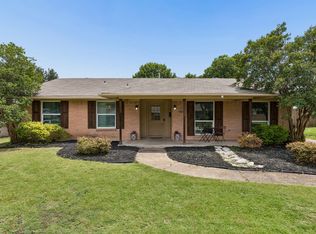 MLS ID #21312153, Carrie Himel. NTREIS
 - $500,0003 bd2 ba1.5k sqft405 Northview Dr, Richardson, TX 75080For Sale
 MLS ID #21343625, Jennifer Daniel. NTREIS
 - $349,5003 bd2 ba1.7k sqft506 Worcester Way, Richardson, TX 75080For Sale
 MLS ID #21309461, Dan Washburn. NTREIS
 - $450,0004 bd2 ba2k sqft1502 Meadow Glen St, Richardson, TX 75081For Sale
 MLS ID #21285786, Tonia Felczer. NTREIS
 - $400,0003 bd2 ba1.5k sqft3624 Churchill Ln, Plano, TX 75075For SaleMLS ID #21327205, Tracy Cavazos. NTREIS
- $420,0003 bd2 ba1.4k sqft204 N West A Allen Blvd, Wylie, TX 75098For SaleMLS ID #21351825, Lindsay Contreras. NTREIS
- $539,5003 bd3 ba2k sqft2814 Forest Grove Dr, Richardson, TX 75080For SaleMLS ID #21283779, Joe Cloud. NTREIS
- $385,0003 bd2 ba1.5k sqft13430 Challaburton Dr, Farmers Branch, TX 75234For SaleMLS ID #21275271, Andy Steingasser. NTREIS
- $365,0004 bd2 ba1.6k sqft1014 Mountview Ct, Carrollton, TX 75006For SaleMLS ID #21347690, Richard Kelley. NTREIS
- $459,0004 bd2 ba1.8k sqft2741 S Cypress Cir, Plano, TX 75075For SaleMLS ID #21345637, Shelly Seltzer. NTREIS
- $430,0004 bd3 ba1.7k sqft2912 Marsann Ln, Farmers Branch, TX 75234For SaleMLS ID #21305037, Marissa Tah. NTREIS
- $395,0004 bd2 ba1.5k sqft10353 Newcombe Dr, Dallas, TX 75228For SaleMLS ID #21332640, Maggie Terilli. NTREIS
- $368,9003 bd3 ba1.7k sqft17 Michael Dr, Heath, TX 75032For SaleMLS ID #21353008, Beckye Evans. NTREIS
- $399,0003 bd2 ba1.5k sqft2540 Sunscape Ln, Dallas, TX 75287For SaleMLS ID #21318896, Eric Hinton. NTREIS
- $400,0004 bd2 ba2k sqft7021 Blalock Dr, The Colony, TX 75056For SaleMLS ID #21351184, Michael Hershenberg. NTREIS
- $430,0003 bd3 ba2.1k sqft1307 N Trail Dr, Carrollton, TX 75006For SaleMLS ID #21338343, Sue Nelms. NTREIS
- $399,0004 bd3 ba1.9k sqft4704 Ashbrook Rd, Dallas, TX 75227For SaleMLS ID #21332371, Joelle Mayer. NTREIS
- $435,0003 bd2 ba1.7k sqft2624 Kingsridge Dr, Dallas, TX 75287For SaleMLS ID #21286008, Tracey Wecker. NTREIS
- $449,0003 bd2 ba2.1k sqft10109 Bent Tree Dr, Rowlett, TX 75089For SaleMLS ID #21236204, Norma Walker. NTREIS
- $425,0003 bd2 ba2k sqft2600 Summertree Dr, Carrollton, TX 75006For SaleMLS ID #21306770, Safiyyah Siddiqui. NTREIS
