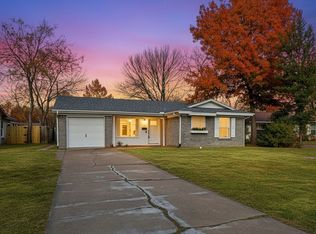
BROKER IS TRUSTEE and BENEFICIARY OWNER. Back on the market after improvements! Step inside your next home in the sought after Richardson ISD. 3 bedrooms, 2 baths with a 2 car attached garage on a third of an acre - Huge backyard! Primary bedroom has ensuite bathroom. Original brick home boasts a covered front porch and covered back patio; along with beautiful magnolia trees. Plenty of windows throughout provide excellent natural light. Bedrooms have original hardwoods, adding warmth and a peaceful style. The kitchen includes a peninsula countertop and an eat-in area, perfect for friends and family to gather. Refrigerator included. New updates include inside paint throughout, kitchen countertop, garage door, garage door motor, new faucet and toilet in hallway bathroom, new sewer line, new electrical panel, new smoke detectors wired per code, new gas valves and more! For entertaining, 325 Hillside has a large living area and separate dining room. The property is conveniently located just walking distance from the DART Station. And this beauty is only a 3-minute drive to a variety of Greenville Ave., Arapaho and Main Street restaurants. Local stores and coffee shops are also nearby.
For sale
$345,000
325 Hillside Ave, Richardson, TX 75081
3beds
1,369sqft
:
Get pre-qualified$2,812/mo
Single Family Residence
Built in 1954
0.31 Acres Lot
$332,100 Zestimate®
$252/sqft
$-- HOA
What's special
Huge backyardBeautiful magnolia treesOriginal brick homeSeparate dining roomCovered back patioCovered front porchBedrooms have original hardwoods
- 16 days |
- 505 |
- 40 |
Zillow last checked:
Listing updated:
Listed by:
Maureen Cooper 0505960,
MK Cooper Ventures LLC 214-616-6840
Source: NTREIS,MLS#: 21260300
Facts & features
Interior
Bedrooms & bathrooms
- Bedrooms: 3
- Bathrooms: 2
- Full bathrooms: 2
Primary bedroom
- Features: Ceiling Fan(s), En Suite Bathroom, Separate Shower
- Level: First
- Dimensions: 12 x 11
Living room
- Features: Ceiling Fan(s)
- Level: First
- Dimensions: 12 x 11
Heating
- Central
Cooling
- Central Air
Appliances
- Included: Dishwasher, Gas Cooktop, Disposal, Refrigerator
- Laundry: Laundry in Utility Room
Features
- Decorative/Designer Lighting Fixtures, Eat-in Kitchen, Pantry
- Flooring: Hardwood, Laminate
- Has basement: No
- Has fireplace: No
Interior area
- Total interior livable area: 1,369 sqft
Video & virtual tour
Property
Parking
- Total spaces: 2
- Parking features: Door-Multi, Garage, Garage Door Opener, Garage Faces Rear
- Attached garage spaces: 2
Features
- Levels: One
- Stories: 1
- Patio & porch: Covered
- Pool features: None
- Fencing: Chain Link,Gate
Lot
- Size: 0.31 Acres
- Dimensions: 78 x 175
Details
- Parcel number: 4210950003013000
Construction
Type & style
- Home type: SingleFamily
- Architectural style: Detached
- Property subtype: Single Family Residence
Materials
- Brick
- Foundation: Pillar/Post/Pier
- Roof: Composition
Condition
- Year built: 1954
Utilities & green energy
- Sewer: Public Sewer
- Water: Public
- Utilities for property: Electricity Available, Natural Gas Available, Sewer Available, Separate Meters, Water Available
Community & HOA
Community
- Security: Smoke Detector(s)
- Subdivision: Northern Hills
HOA
- Has HOA: No
Location
- Region: Richardson
Financial & listing details
- Price per square foot: $252/sqft
- Tax assessed value: $271,850
- Annual tax amount: $2,926
- Date on market: 7/8/2026
- Cumulative days on market: 33 days
Estimated market value
$332,100
$315,000 - $349,000
$2,097/mo
Price history
| Date | Event | Price |
|---|---|---|
| 7/8/2026 | Listed for sale | $345,000-1.4%$252/sqft |
Source: NTREIS #21260300 Report a problem | ||
| 6/23/2026 | Listing removed | $350,000$256/sqft |
Source: NTREIS #21260300 Report a problem | ||
| 6/4/2026 | Price change | $350,000-4.1%$256/sqft |
Source: NTREIS #21260300 Report a problem | ||
| 5/24/2026 | Listed for sale | $365,000$267/sqft |
Source: NTREIS #21260300 Report a problem | ||
| 5/17/2026 | Contingent | $365,000$267/sqft |
Source: NTREIS #21260300 Report a problem | ||
| 5/8/2026 | Listed for sale | $365,000$267/sqft |
Source: NTREIS #21260300 Report a problem | ||
| 9/2/2013 | Listing removed | $1,250$1/sqft |
Source: Zillow Rental Network Report a problem | ||
| 8/31/2013 | Listed for rent | $1,250+8.7%$1/sqft |
Source: Tom Kelly Report a problem | ||
| 8/14/2011 | Listing removed | $1,150$1/sqft |
Source: RentalHouses.com Report a problem | ||
| 8/4/2011 | Listed for rent | $1,150$1/sqft |
Source: RentalHouses.com Report a problem | ||
Public tax history
| Year | Property taxes | Tax assessment |
|---|---|---|
| 2025 | $2,926 +19.3% | $271,850 +14.9% |
| 2024 | $2,453 +16.6% | $236,700 +24.5% |
| 2023 | $2,103 -3% | $190,090 |
| 2022 | $2,168 +22.2% | $190,090 +31.9% |
| 2021 | $1,775 -2.6% | $144,080 |
| 2020 | $1,823 +27.9% | $144,080 +28.6% |
| 2019 | $1,425 -0.8% | $112,060 |
| 2018 | $1,436 -45.7% | $112,060 +13.1% |
| 2017 | $2,647 +31% | $99,060 +30.9% |
| 2016 | $2,020 +1.2% | $75,650 |
| 2015 | $1,996 | $75,650 |
| 2014 | $1,996 | $75,650 |
| 2013 | -- | -- |
| 2012 | -- | -- |
| 2011 | -- | -- |
| 2010 | -- | -- |
| 2009 | -- | -- |
| 2008 | -- | -- |
| 2007 | -- | -- |
| 2005 | -- | -- |
| 2004 | -- | -- |
| 2003 | -- | -- |
| 2002 | -- | -- |
| 2001 | -- | -- |
Find assessor info on the county website
Monthly payment
Est. payment
Payment breakdown
Explore the cost of this home by adjusting the details. Changes won't be saved.Climate risks
Neighborhood: Highland Terrace
Nearby schools
GreatSchools rating
- 8/10Richardson Terrace Elementary SchoolGrades: PK-6Distance: 0.4 mi
- 5/10Apollo Junior High SchoolGrades: 7-8Distance: 1.7 mi
- 4/10Berkner High SchoolGrades: 9-12Distance: 2.2 mi
Schools provided by the listing agent
- Elementary: Richardson Terrace
- Middle: Apollo
- High: Berkner
- District: Richardson ISD
Source: NTREIS. This data may not be complete. We recommend contacting the local school district to confirm school assignments for this home.
- $292,4002 bd2 ba956 sqft323 Hillside Ave, Richardson, TX 75081Off Market

- $355,9003 bd1 ba1.9k sqft327 Hillside Ave, Richardson, TX 75081Off Market
- $256,800-- bd1 ba1k sqft321 Hillside Ave, Richardson, TX 75081Off Market
- $308,6004 bd1 ba1.3k sqft322 Hillcrest Ave, Richardson, TX 75081Off Market
- $275,100-- bd1 ba1k sqft320 Hillcrest Ave, Richardson, TX 75081Off Market
- $284,4003 bd1 ba1.3k sqft324 Hillcrest Ave, Richardson, TX 75081Off Market
- $--2 bd1 ba1.1k sqft318 Hillcrest Ave, Richardson, TX 75081Sold
- $323,7003 bd1 ba1k sqft319 Hillside Ave, Richardson, TX 75081Off Market
A local agent can set up tours, give advice and negotiate with sellers.
Similar homes
- $352,9993 bd2 ba1.4k sqft430 Terrace Dr, Richardson, TX 75081For Sale
 MLS ID #21274525, Jack McLemore. NTREIS
 - $280,0003 bd2 ba1.1k sqft613 La Salle Dr, Richardson, TX 75081For Sale
 MLS ID #21309709, Danny Elms. NTREIS
 - $334,0003 bd2 ba1.1k sqft444 Lynn St, Richardson, TX 75080For Sale
 MLS ID #21269069, Jennifer McKinney. NTREIS
 - $369,9003 bd2 ba1.2k sqft1404 Timberlake Cir, Richardson, TX 75080For Sale
 MLS ID #21328346, Yolanda Ayers. NTREIS
 - $349,5003 bd2 ba1.7k sqft506 Worcester Way, Richardson, TX 75080For SaleMLS ID #21309461, Dan Washburn. NTREIS
- $419,0003 bd2 ba1.6k sqft306 S Lois Ln, Richardson, TX 75081For SaleMLS ID #21312244, Roberta Eichenberger. NTREIS
- $424,9993 bd2 ba1.9k sqft419 Summit Dr, Richardson, TX 75081For SaleMLS ID #21277950, Hailey DeSerrano. NTREIS
- $399,5003 bd2 ba1.3k sqft732 Pinehurst Dr, Richardson, TX 75080For SaleMLS ID #21307032, Shayne Hickey. NTREIS
- $350,0003 bd3 ba1.5k sqft7605 Woodthrush Dr, Dallas, TX 75230For SaleMLS ID #21316508, Suzy Neal. NTREIS
- $320,0003 bd2 ba1.7k sqft12330 Ferris Creek Ln, Dallas, TX 75243For SaleMLS ID #21290543, Maureen Cooper. NTREIS
- $329,9893 bd2 ba1.8k sqft3402 Aquarius Cir, Garland, TX 75044For SaleMLS ID #21289057, Elsa Weber. NTREIS
- $447,5004 bd3 ba2k sqft13 Grant Cir, Richardson, TX 75081For SaleMLS ID #21312612, Matt Templeton. NTREIS
- $324,9003 bd2 ba1.6k sqft706 Peach Tree Ln, Garland, TX 75041For SaleMLS ID #21328672, Matthew Johns. NTREIS
- $440,0003 bd2 ba1.6k sqft1239 Evergreen Dr, Richardson, TX 75080For SaleMLS ID #21312153, Carrie Himel. NTREIS
- $374,5003 bd2 ba1.8k sqft2713 Esquire Ln, Garland, TX 75044For SaleMLS ID #21280510, Michelle Calvillo. NTREIS
- $340,0003 bd2 ba1.2k sqft2523 San Medina Ave, Dallas, TX 75228For SaleMLS ID #21298671, Matthew Brown. NTREIS
- $365,0003 bd2 ba1.6k sqft936 Mossvine Dr, Plano, TX 75023For SaleMLS ID #21235892, Minh Mai. NTREIS
- $299,0004 bd2 ba1.5k sqft1217 Rosewood Hills Dr, Garland, TX 75040For SaleMLS ID #21322962, Cindy Dunnican. NTREIS
- $350,0003 bd2 ba1.5k sqft8348 Hillside Dr, Frisco, TX 75033For SaleMLS ID #21318713, Kylie Vaughn. NTREIS
- $355,0003 bd3 ba1.6k sqft2812 Prescott Dr, Carrollton, TX 75006For SaleMLS ID #21291144, Gisela Ruelas. NTREIS
