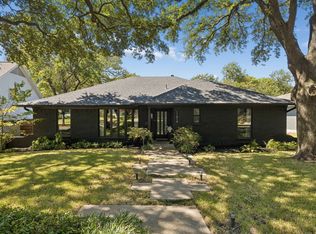
Beautifully renovated and move-in ready, this inviting home is nestled in the established Lochwood Meadows neighborhood of East Dallas. Offering 1,962 square feet, 3 bedrooms, 2.5 bathrooms, and multiple living and dining spaces, the home blends timeless design with everyday comfort.
The light-filled floor plan features two spacious living areas, a formal dining room, and an inviting kitchen with quartz countertops, shaker-style cabinetry, stainless steel appliances, a marble backsplash, and an open-concept layout designed for effortless entertaining. The private primary suite offers a beautifully renovated ensuite bath, while two additional bedrooms provide comfortable accommodations for family or guests.
Recent improvements include modern lighting, recessed lighting, beautifully renovated bathrooms with quartz countertops, luxury finishes throughout, and an HVAC system and ductwork replaced in 2021, offering both style and peace of mind. Step outside to a spacious backyard with a covered patio, creating the perfect setting for outdoor dining, entertaining, or simply relaxing.
Ideally located in the heart of Lochwood Meadows, this home is just minutes from White Rock Lake, where miles of scenic walking and biking trails, kayaking, paddleboarding, and parks provide endless opportunities for outdoor recreation. Residents also enjoy convenient access to the Dallas Arboretum and Botanical Garden, Casa Linda Plaza, and an array of local restaurants, coffee shops, and neighborhood favorites, with Downtown Dallas just a short drive away. Offering an exceptional combination of modern updates, functional living spaces, and an unbeatable East Dallas location, this home is ready to welcome its next owner.
For sale
$625,000
11925 Brookmeadow Ln, Dallas, TX 75218
3beds
1,962sqft
Single Family Residence
Built in 1965
7,797 Square Feet Lot
$599,200 Zestimate®
$319/sqft
$-- HOA
What's special
Modern lightingSpacious backyardLight-filled floor planRecessed lightingLuxury finishes throughoutFormal dining roomStainless steel appliances
- 20 days
- 521
- 42
Zillow last checked:
Listing updated:
Listed by:
Caroline Siebers 0721322 972-832-1020,
Compass RE Texas, LLC. 214-814-8100
Source: NTREIS,MLS#: 21352210
Facts & features
Interior
Bedrooms & bathrooms
- Bedrooms: 3
- Bathrooms: 3
- Full bathrooms: 2
- 1/2 bathrooms: 1
Primary bedroom
- Features: Ceiling Fan(s), En Suite Bathroom, Walk-In Closet(s)
- Level: First
- Dimensions: 16 x 12
Breakfast room nook
- Features: Eat-in Kitchen
- Level: First
- Dimensions: 9 x 9
Dining room
- Level: First
- Dimensions: 10 x 11
Kitchen
- Features: Built-in Features, Eat-in Kitchen, Stone Counters
- Level: First
- Dimensions: 9 x 16
Living room
- Level: First
- Dimensions: 21 x 19
Living room
- Level: First
- Dimensions: 19 x 10
Utility room
- Features: Built-in Features, Utility Room
- Level: First
- Dimensions: 7 x 6
Heating
- Fireplace(s), Natural Gas
Cooling
- Central Air, Ceiling Fan(s)
Appliances
- Included: Dryer, Dishwasher, Electric Oven, Gas Cooktop, Disposal, Gas Range, Refrigerator, Washer
- Laundry: Washer Hookup, Dryer Hookup, ElectricDryer Hookup
Features
- Decorative/Designer Lighting Fixtures, High Speed Internet, Kitchen Island, Open Floorplan, Pantry, Smart Home, Cable TV
- Flooring: Engineered Hardwood, Tile
- Windows: Bay Window(s)
- Has basement: No
- Number of fireplaces: 1
- Fireplace features: Gas, Living Room, Wood Burning
Interior area
- Total interior livable area: 1,962 sqft
Video & virtual tour
Property
Parking
- Total spaces: 2
- Parking features: Garage, Garage Door Opener, Garage Faces Rear
- Attached garage spaces: 2
Features
- Levels: One
- Stories: 1
- Patio & porch: Rear Porch, Patio, Covered
- Pool features: None
- Fencing: Wood
Lot
- Size: 7,797 Square Feet
- Features: Interior Lot, Landscaped, Many Trees, Subdivision, Sprinkler System
Details
- Parcel number: 00000764281000000
Construction
Type & style
- Home type: SingleFamily
- Architectural style: Traditional,Detached
- Property subtype: Single Family Residence
Materials
- Brick
- Foundation: Pillar/Post/Pier
- Roof: Shingle
Condition
- Resale
- Year built: 1965
Utilities & green energy
- Sewer: Public Sewer
- Water: Public
- Utilities for property: Sewer Available, Water Available, Cable Available
Community & HOA
Community
- Security: Carbon Monoxide Detector(s), Fire Alarm, Smoke Detector(s)
- Subdivision: Lochwood Meadows
HOA
- Has HOA: No
Location
- Region: Dallas
Financial & listing details
- Price per square foot: $319/sqft
- Tax assessed value: $579,410
- Annual tax amount: $12,902
- Date on market: 8/10/2026
- Cumulative days on market: 21 days
- Listing terms: Cash,Conventional
Estimated market value
$599,200
$569,000 - $629,000
$3,301/mo
Price history
| Date | Event | Price |
|---|---|---|
| 8/10/2026 | Listed for sale | $625,000+19%$319/sqft |
Source: NTREIS #21352210 Report a problem | ||
| 12/6/2021 | Sold | -- |
Source: NTREIS #14699529 Report a problem | ||
| 11/8/2021 | Pending sale | $525,000$268/sqft |
Source: NTREIS #14699529 Report a problem | ||
| 11/3/2021 | Contingent | $525,000$268/sqft |
Source: NTREIS #14699529 Report a problem | ||
| 10/29/2021 | Listed for sale | $525,000$268/sqft |
Source: NTREIS #14699529 Report a problem | ||
Public tax history
| Year | Property taxes | Tax assessment |
|---|---|---|
| 2025 | $9,506 -2.6% | $579,410 |
| 2024 | $9,760 +8.2% | $579,410 +11.9% |
| 2023 | $9,021 -14.4% | $518,020 |
| 2022 | $10,543 +0.2% | $518,020 +29.8% |
| 2021 | $10,525 -2.8% | $398,990 |
| 2020 | $10,824 +7.7% | $398,990 +8.6% |
| 2019 | $10,047 -3.9% | $367,550 |
| 2018 | $10,458 +17.4% | $367,550 +12.2% |
| 2017 | $8,905 +19.6% | $327,490 +19.6% |
| 2016 | $7,443 +5.8% | $273,710 +9.1% |
| 2015 | $7,034 | $250,820 -2.2% |
| 2014 | $7,034 | $256,420 |
| 2013 | -- | -- |
| 2012 | -- | -- |
| 2011 | -- | -- |
| 2010 | -- | -- |
| 2009 | -- | -- |
| 2008 | -- | -- |
| 2007 | -- | -- |
| 2005 | -- | -- |
| 2004 | -- | -- |
| 2003 | -- | -- |
| 2002 | -- | -- |
| 2001 | -- | -- |
Find assessor info on the county website
Monthly payment
Est. payment
Payment breakdown
Explore the cost of this home by adjusting the details. Changes won't be saved.Climate risks
Neighborhood: Lochwood
Nearby schools
Schools provided by the listing agent
- Elementary: Reilly
- Middle: Robert Hill
- High: Adams
- District: Dallas ISD
Source: NTREIS. This data may not be complete. We recommend contacting the local school district to confirm school assignments for this home.