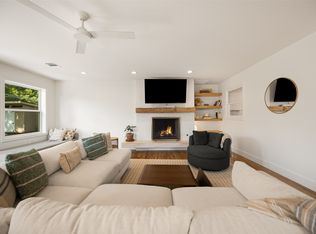
Updated transitional ranch in the heart of Lochwood, minutes from White Rock Lake, on a beautiful tree-lined street in East Dallas. This 1,941 sq ft home offers an open floor plan with vaulted ceilings and hardwood floors. Island kitchen features shaker-style cabinets, stainless steel appliances, & solid surface countertops. Built-in banquette offers space for a large table, ideal for entertaining. 3 bedrooms, 2 well appointed baths, plus a separate study. Family room overlooks backyard with patio, deck and 8 ft privacy fence. 2 car attached garage. Smart features include: several outlets & switches; sprinkler system; thermostat; garage door opener & security system. Recent updates include: Roof '19, HVAC '23, water heater '26, & dishwasher '25, whole-home surge protection, fiber optic internet, & 220V EV outlet in garage. This home has been lovingly maintained & is move-in ready. Disclosures & suppliments are in the transaction desk.
Pending
$560,000
11919 Brookmeadow Ln, Dallas, TX 75218
3beds
1,953sqft
Single Family Residence
Built in 1965
7,535 Square Feet Lot
$552,100 Zestimate®
$287/sqft
$-- HOA
What's special
Open floor planHardwood floorsStainless steel appliancesBeautiful tree-lined streetSolid surface countertopsSeparate studyIsland kitchen
- 17 days
- 854
- 104
Likely to sell faster than
Zillow last checked:
Listing updated:
Listed by:
Jenny Gamble 0510416 214-769-2652,
Russell Trenary, Realtors 214-769-2652
Source: NTREIS,MLS#: 21392788
Facts & features
Interior
Bedrooms & bathrooms
- Bedrooms: 3
- Bathrooms: 2
- Full bathrooms: 2
Primary bedroom
- Features: Ceiling Fan(s), Dual Sinks, En Suite Bathroom, Walk-In Closet(s)
- Level: First
- Dimensions: 15 x 13
Bedroom
- Features: Ceiling Fan(s), Walk-In Closet(s)
- Level: First
- Dimensions: 11 x 14
Bedroom
- Features: Ceiling Fan(s)
- Level: First
- Dimensions: 11 x 11
Dining room
- Level: First
- Dimensions: 12 x 9
Family room
- Features: Ceiling Fan(s)
- Level: First
- Dimensions: 21 x 13
Kitchen
- Features: Built-in Features, Eat-in Kitchen, Kitchen Island, Pantry, Stone Counters
- Level: First
- Dimensions: 16 x 9
Living room
- Level: First
- Dimensions: 12 x 18
Office
- Level: First
- Dimensions: 12 x 10
Utility room
- Level: First
- Dimensions: 4 x 6
Heating
- Central, Electric
Cooling
- Central Air, Ceiling Fan(s), Electric
Appliances
- Included: Dishwasher, Electric Range, Disposal, Microwave, Refrigerator
- Laundry: Washer Hookup, Electric Dryer Hookup
Features
- Built-in Features, Decorative/Designer Lighting Fixtures, Double Vanity, Eat-in Kitchen, High Speed Internet, Kitchen Island, Open Floorplan, Pantry, Smart Home, Cable TV, Vaulted Ceiling(s), Walk-In Closet(s), Wired for Sound
- Flooring: Carpet, Ceramic Tile, Hardwood
- Windows: Window Coverings
- Has basement: No
- Has fireplace: No
Interior area
- Total interior livable area: 1,953 sqft
Video & virtual tour
Property
Parking
- Total spaces: 2
- Parking features: Alley Access, Garage, Garage Door Opener
- Attached garage spaces: 2
Features
- Levels: One
- Stories: 1
- Patio & porch: Deck, Patio
- Exterior features: Rain Gutters
- Pool features: None
- Fencing: Wood
Lot
- Size: 7,535 Square Feet
- Dimensions: 65 x 120
- Features: Hardwood Trees, Interior Lot, Landscaped, Sprinkler System
Details
- Parcel number: 00000764278000000
Construction
Type & style
- Home type: SingleFamily
- Architectural style: Ranch,Traditional,Detached
- Property subtype: Single Family Residence
Materials
- Brick
- Foundation: Pillar/Post/Pier
- Roof: Composition
Condition
- Year built: 1965
Utilities & green energy
- Sewer: Public Sewer
- Water: Public
- Utilities for property: Electricity Connected, Natural Gas Available, Sewer Available, Separate Meters, Water Available, Cable Available
Community & HOA
Community
- Features: Curbs, Sidewalks
- Security: Security System
- Subdivision: Lochwood Meadows
HOA
- Has HOA: Yes
- HOA name: None
- HOA phone: 000-000-0000
Location
- Region: Dallas
Financial & listing details
- Price per square foot: $287/sqft
- Tax assessed value: $515,000
- Annual tax amount: $11,468
- Date on market: 9/22/2026
- Cumulative days on market: 11 days
- Listing terms: Cash,Conventional
- Exclusions: Gym flooring currently in 3rd bedroom; exterior cameras- doorbell camera remains; Flat Screen TV's -Mounts will remain.
Estimated market value
$552,100
$524,000 - $580,000
$3,064/mo
Price history
| Date | Event | Price |
|---|---|---|
| 10/5/2026 | Pending sale | $560,000$287/sqft |
Source: NTREIS #21392788 Report a problem | ||
| 9/29/2026 | Contingent | $560,000$287/sqft |
Source: NTREIS #21392788 Report a problem | ||
| 9/22/2026 | Listed for sale | $560,000+60%$287/sqft |
Source: NTREIS #21392788 Report a problem | ||
| 1/9/2019 | Listing removed | $350,000$179/sqft |
Source: Ebby Halliday Realtors #13930388 Report a problem | ||
| 12/7/2018 | Price change | $350,000-4.1%$179/sqft |
Source: Ebby Halliday Realtors #13930388 Report a problem | ||
| 10/16/2018 | Price change | $365,000-2.7%$187/sqft |
Source: Ebby Halliday Realtors #13930388 Report a problem | ||
| 10/2/2018 | Price change | $375,000-2.5%$192/sqft |
Source: Ebby Halliday Realtors #13930388 Report a problem | ||
| 9/7/2018 | Listed for sale | $384,500$197/sqft |
Source: Ebby Halliday, REALTORS #13930388 Report a problem | ||
Public tax history
| Year | Property taxes | Tax assessment |
|---|---|---|
| 2025 | $8,295 -4.9% | $515,000 |
| 2024 | $8,725 +6.1% | $515,000 +8% |
| 2023 | $8,227 -6.4% | $477,000 |
| 2022 | $8,789 +2.9% | $477,000 +20.5% |
| 2021 | $8,538 -2.8% | $395,950 |
| 2020 | $8,783 +9.1% | $395,950 +8.6% |
| 2019 | $8,053 +6.1% | $364,620 |
| 2018 | $7,593 +15.7% | $364,620 +12.2% |
| 2017 | $6,563 +10.5% | $324,970 +19.6% |
| 2016 | $5,938 +3.8% | $271,660 +9.1% |
| 2015 | $5,720 | $249,000 -2.2% |
| 2014 | $5,720 | $254,550 |
| 2013 | -- | -- |
| 2012 | -- | -- |
| 2011 | -- | -- |
| 2010 | -- | -- |
| 2009 | -- | -- |
| 2008 | -- | -- |
| 2007 | -- | -- |
| 2005 | -- | -- |
| 2004 | -- | -- |
| 2003 | -- | -- |
| 2002 | -- | -- |
| 2001 | -- | -- |
Find assessor info on the county website
Monthly payment
Est. payment
Payment breakdown
Explore the cost of this home by adjusting the details. Changes won't be saved.Climate risks
Neighborhood: Lochwood
Nearby schools
Schools provided by the listing agent
- Elementary: Reilly
- Middle: Robert Hill
- High: Adams
- District: Dallas ISD
Source: NTREIS. This data may not be complete. We recommend contacting the local school district to confirm school assignments for this home.
Similar homes
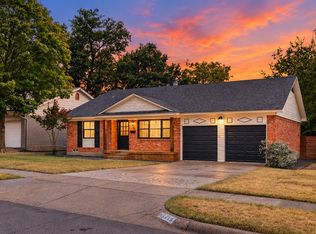
- $575,0003 bd2 ba2k sqft11207 Sinclair Ave, Dallas, TX 75218For Sale
 MLS ID #21395843, Liz Mello. NTREIS
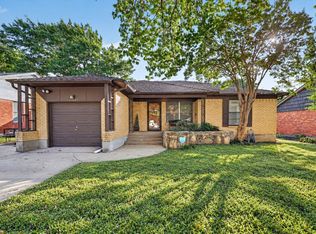
 - $538,0003 bd2 ba1.4k sqft11715 Rogue Way, Dallas, TX 75218For Sale
 MLS ID #21398317, Ashley Vaughn. NTREIS
 - $515,0003 bd2 ba1.9k sqft11630 Tuscany Way, Dallas, TX 75218For Sale
 MLS ID #21397741, Gabriel Falcon. NTREIS
 - $525,0003 bd2 ba2k sqft12316 Coolmeadow Ln, Dallas, TX 75218For Sale
 MLS ID #21217105, Jamie Simpson. NTREIS
