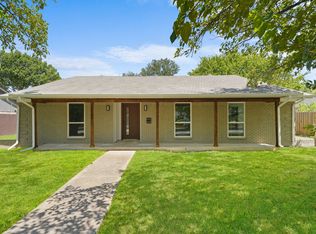
**UP TO 1% PREFERRED LENDER CREDIT AVAILABLE!** Take advantage of potential savings on your closing costs when purchasing this beautifully renovated home in Dallas' desirable Lochwood neighborhood! Combining classic 1960s charm with stylish modern updates, this move-in-ready 3-bedroom, 2-bath home offers an inviting layout with spacious living and dining areas, perfect for everyday living and entertaining. The updated kitchen features beautiful sage green cabinetry, quartz countertops, stainless steel appliances, and modern finishes. Both bathrooms have been renovated, and fresh interior paint and updated flooring create a bright, welcoming atmosphere throughout. Enjoy the character of an established East Dallas neighborhood with mature trees, a two-car garage, and convenient access to White Rock Lake, shopping, dining, and major Dallas destinations. With its thoughtful renovations, flexible living spaces, and attractive location, this Lochwood home is ready for its next owner! **Preferred lender offering up to a 1% credit toward eligible buyer closing costs for qualified borrowers. Subject to lender approval, loan program requirements, and applicable restrictions. Contact listing agent for details.**
For sale
Price cut: $21K (11/19)
$499,000
11715 Rogue Way, Dallas, TX 75218
3beds
1,486sqft
Single Family Residence
Built in 1960
7,535 Square Feet Lot
$-- Zestimate®
$336/sqft
$-- HOA
What's special
Modern finishesFresh interior paintTwo-car garageUpdated flooringStainless steel appliancesBright welcoming atmosphereQuartz countertops
- 52 days
- 396
- 43
Zillow last checked:
Listing updated:
Listed by:
Ashley Vaughn 0804592 512-387-0722,
Epique Realty 512-387-0722
Source: NTREIS,MLS#: 21398317
Facts & features
Interior
Bedrooms & bathrooms
- Bedrooms: 3
- Bathrooms: 2
- Full bathrooms: 2
Primary bedroom
- Features: En Suite Bathroom
- Level: First
- Dimensions: 0 x 0
Bedroom
- Level: First
- Dimensions: 0 x 0
Bedroom
- Level: First
- Dimensions: 0 x 0
Primary bathroom
- Features: Dual Sinks, Solid Surface Counters, Walk-In Shower
- Level: First
- Dimensions: 0 x 0
Other
- Features: Solid Surface Counters, Walk-In Shower
- Level: First
- Dimensions: 0 x 0
Living room
- Level: First
- Dimensions: 0 x 0
Heating
- Central
Cooling
- Central Air
Appliances
- Included: Dryer, Dishwasher, Disposal, Gas Range, Microwave, Refrigerator, Washer
- Laundry: Washer Hookup, Dryer Hookup, Laundry in Utility Room
Features
- Built-in Features, Decorative/Designer Lighting Fixtures, High Speed Internet, Pantry, Cable TV, Natural Woodwork
- Flooring: Luxury Vinyl Plank, Tile
- Has basement: No
- Has fireplace: No
Interior area
- Total interior livable area: 1,486 sqft
Video & virtual tour
Property
Parking
- Total spaces: 2
- Parking features: Door-Single, Garage Faces Front, Garage
- Attached garage spaces: 2
Features
- Levels: One
- Stories: 1
- Patio & porch: Covered
- Exterior features: Awning(s)
- Pool features: None
- Fencing: Wood
Lot
- Size: 7,535 Square Feet
- Features: Interior Lot, Subdivision
Details
- Parcel number: 00000381424000000
Construction
Type & style
- Home type: SingleFamily
- Architectural style: Traditional,Detached
- Property subtype: Single Family Residence
Materials
- Brick
- Foundation: Pillar/Post/Pier
- Roof: Composition
Condition
- Resale
- Year built: 1960
Utilities & green energy
- Sewer: Public Sewer
- Water: Public
- Utilities for property: Electricity Available, Sewer Available, Water Available, Cable Available
Community & HOA
Community
- Subdivision: Lochwood
HOA
- Has HOA: No
Location
- Region: Dallas
Financial & listing details
- Price per square foot: $336/sqft
- Tax assessed value: $452,910
- Annual tax amount: $10,085
- Date on market: 9/29/2026
- Cumulative days on market: 53 days
- Listing terms: Cash,Conventional,FHA,VA Loan
- Electric utility on property: Yes
Estimated market value
Not available
Estimated sales range
Not available
Not available
Price history
| Date | Event | Price |
|---|---|---|
| 11/19/2026 | Price change | $499,000-4%$336/sqft |
Source: NTREIS #21398317 Report a problem | ||
| 10/29/2026 | Price change | $519,999-1.9%$350/sqft |
Source: NTREIS #21398317 Report a problem | ||
| 10/19/2026 | Price change | $529,999-1.5%$357/sqft |
Source: NTREIS #21398317 Report a problem | ||
| 9/29/2026 | Listed for sale | $538,000+57.3%$362/sqft |
Source: NTREIS #21398317 Report a problem | ||
| 10/25/2017 | Sold | -- |
Source: Agent Provided Report a problem | ||
| 9/26/2017 | Pending sale | $342,000$230/sqft |
Source: Ebby Halliday, REALTORS #13677579 Report a problem | ||
| 8/25/2017 | Listed for sale | $342,000+26.7%$230/sqft |
Source: Ebby Halliday, REALTORS #13677579 Report a problem | ||
| 10/1/2014 | Sold | -- |
Source: Agent Provided Report a problem | ||
| 9/9/2014 | Listed for sale | $269,900+45.9%$182/sqft |
Source: Dallas City Center #13015430 Report a problem | ||
| 6/25/2014 | Sold | -- |
Source: Agent Provided Report a problem | ||
| 6/7/2014 | Pending sale | $185,000$124/sqft |
Source: Keller Williams - Plano #12148438 Report a problem | ||
| 5/25/2014 | Listed for sale | $185,000+3.4%$124/sqft |
Source: Keller Williams Realty #12148438 Report a problem | ||
| 12/4/2011 | Listing removed | $179,000$120/sqft |
Source: Keller Williams Realty #11596505 Report a problem | ||
| 6/10/2011 | Price change | $179,000-5.5%$120/sqft |
Source: Keller Williams - Plano #11596505 Report a problem | ||
| 5/21/2011 | Listed for sale | $189,500$128/sqft |
Source: Keller Williams Realty Plano #11596505 Report a problem | ||
Public tax history
| Year | Property taxes | Tax assessment |
|---|---|---|
| 2025 | $7,127 -8.6% | $452,910 -6.3% |
| 2024 | $7,797 +8.4% | $483,210 +13.7% |
| 2023 | $7,190 -6.8% | $425,000 -6.7% |
| 2022 | $7,714 +2.7% | $455,760 +30.2% |
| 2021 | $7,511 | $350,000 |
Find assessor info on the county website
Monthly payment
Est. payment
Payment breakdown
Explore the cost of this home by adjusting the details. Changes won't be saved.Climate risks
Neighborhood: Lochwood
Nearby schools
Schools provided by the listing agent
- Elementary: Turnermart
- Middle: Robert Hill
- High: Adams
- District: Dallas ISD
Source: NTREIS. This data may not be complete. We recommend contacting the local school district to confirm school assignments for this home.


Similar homes
- $500,0003 bd2 ba1.8k sqft11016 Lippitt Ave, Dallas, TX 75218For Sale
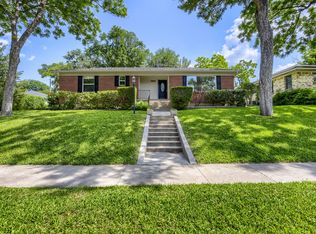 MLS ID #21264009, Jacob Bremer. NTREIS
- $585,0004 bd2 ba1.6k sqft346 Classen Dr, Dallas, TX 75218For Sale
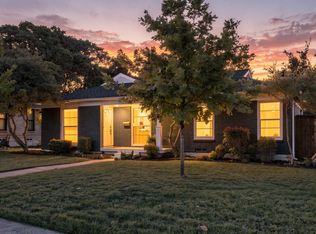 MLS ID #21416500, Jason Thomas. NTREIS
- $505,0004 bd2 ba1.6k sqft3347 Royal Ln, Dallas, TX 75229For Sale By Owner
- $490,0003 bd2 ba2k sqft2510 Pinebluff Dr, Dallas, TX 75228For Sale
 MLS ID #21369495, Tien Hoang. NTREIS
