Welcome to 649 Peavy Road, a beautifully refreshed 3-bedroom, 2-bathroom home in the desirable Lake Highlands area of East Dallas. One of the home's standout updates is the brand-new hardwood flooring throughout, giving the entire home a clean, cohesive, and inviting feel.
The home offers a comfortable layout with generously sized bedrooms and a private primary suite featuring its own bathroom with a walk-in closet and stand-up shower. The second bathroom is designed with functionality in mind and features a stand-up shower equipped with dual shower heads, offering a convenient setup for two.
The kitchen features granite countertops and stainless steel appliances, with the refrigerator included with the sale. The seller is also leaving the washer and dryer, making the home move-in ready with several of the everyday essentials already in place.
Step outside to a spacious backyard with a deck, creating a great setting for outdoor dining, entertaining, or simply enjoying the Texas evenings. Two storage sheds provide additional space for tools, bikes, lawn equipment, and more.
Located minutes from White Rock Lake, Casa Linda Shopping Center, the Dallas Arboretum and Botanical Garden, and an array of dining, shopping, and entertainment options. Served by sought-after Hexter Elementary, this East Dallas location offers convenient access to the best of Lake Highlands and surrounding neighborhoods. With fresh hardwood flooring throughout, thoughtful features, included appliances, and a great East Dallas location, 649 Peavy Road is ready for its next chapter.
For sale
Price cut: $5K (9/17)
$534,000
649 Peavy Rd, Dallas, TX 75218
3beds
1,311sqft
Single Family Residence
Built in 1948
10,367 Square Feet Lot
$527,200 Zestimate®
$407/sqft
$-- HOA
What's special
Brand-new hardwood flooring throughoutStainless steel appliancesTwo storage shedsComfortable layoutGenerously sized bedroomsPrivate primary suite
- 37 days
- 1,042
- 61
Zillow last checked:
Listing updated:
Listed by:
Ryan Rounsaville 0791332 214-212-7455,
Compass RE Texas, LLC. 214-814-8100,
Josh Simmons 0684970 469-995-0979,
Compass RE Texas, LLC.
Source: NTREIS,MLS#: 21363235
Facts & features
Interior
Bedrooms & bathrooms
- Bedrooms: 3
- Bathrooms: 2
- Full bathrooms: 2
Primary bedroom
- Features: Separate Shower, Walk-In Closet(s)
- Level: First
- Dimensions: 13 x 11
Bedroom
- Level: First
- Dimensions: 13 x 13
Bedroom
- Level: First
- Dimensions: 11 x 13
Primary bathroom
- Level: First
- Dimensions: 6 x 6
Dining room
- Level: First
- Dimensions: 10 x 11
Other
- Features: Multiple Shower Heads
- Level: First
- Dimensions: 4 x 10
Kitchen
- Features: Dual Sinks, Granite Counters
- Level: First
- Dimensions: 6 x 14
Laundry
- Level: First
- Dimensions: 10 x 6
Living room
- Features: Fireplace
- Level: First
- Dimensions: 13 x 20
Heating
- Central, Natural Gas
Cooling
- Central Air, Electric
Appliances
- Included: Some Gas Appliances, Dryer, Dishwasher, Gas Cooktop, Disposal, Gas Range, Gas Water Heater, Microwave, Plumbed For Gas, Refrigerator, Washer
- Laundry: Washer Hookup, Dryer Hookup, ElectricDryer Hookup, Laundry in Utility Room
Features
- Decorative/Designer Lighting Fixtures, High Speed Internet, Open Floorplan, Cable TV, Walk-In Closet(s)
- Flooring: Ceramic Tile, Hardwood, Luxury Vinyl Plank
- Has basement: No
- Number of fireplaces: 1
- Fireplace features: Decorative, Living Room
Interior area
- Total interior livable area: 1,311 sqft
Video & virtual tour
Property
Parking
- Parking features: Concrete, Garage Faces Front, No Garage, Garage Faces Side
Features
- Levels: One
- Stories: 1
- Patio & porch: Covered, Deck
- Pool features: None
- Fencing: Back Yard,Chain Link,Wood
- Body of water: White Rock
Lot
- Size: 10,367 Square Feet
- Features: Back Yard, Lawn, Landscaped, Few Trees
Details
- Additional structures: Workshop
- Parcel number: 00000393028000000
Construction
Type & style
- Home type: SingleFamily
- Architectural style: Traditional,Detached
- Property subtype: Single Family Residence
Materials
- Foundation: Pillar/Post/Pier
- Roof: Composition
Condition
- Year built: 1948
Utilities & green energy
- Sewer: Public Sewer
- Water: Public
- Utilities for property: Natural Gas Available, Sewer Available, Separate Meters, Water Available, Cable Available
Green energy
- Energy efficient items: Doors, Thermostat, Water Heater, Windows
Community & HOA
Community
- Features: Curbs, Sidewalks
- Subdivision: Lake Highlands Estates
HOA
- Has HOA: No
Location
- Region: Dallas
Financial & listing details
- Price per square foot: $407/sqft
- Tax assessed value: $503,380
- Annual tax amount: $7,059
- Date on market: 8/20/2026
- Cumulative days on market: 37 days
Estimated market value
$527,200
$501,000 - $554,000
$2,935/mo
Price history
| Date | Event | Price |
|---|---|---|
| 9/17/2026 | Price change | $534,000-0.9%$407/sqft |
Source: NTREIS #21363235 Report a problem | ||
| 8/27/2026 | Price change | $539,000-1.8%$411/sqft |
Source: NTREIS #21363235 Report a problem | ||
| 8/20/2026 | Listed for sale | $549,000+68.9%$419/sqft |
Source: NTREIS #21363235 Report a problem | ||
| 9/29/2019 | Listing removed | $324,950$248/sqft |
Source: Paul Billingsly, L.P. #14136571 Report a problem | ||
| 8/20/2019 | Price change | $324,950-3%$248/sqft |
Source: Paul Billingsly, L.P. #14136571 Report a problem | ||
| 7/11/2019 | Listed for sale | $335,000+8.1%$256/sqft |
Source: Paul Billingsly, L.P. #14136571 Report a problem | ||
| 4/17/2018 | Listing removed | $309,900$236/sqft |
Source: Ultima Real Estate #13727465 Report a problem | ||
| 1/11/2018 | Pending sale | $309,900$236/sqft |
Source: Ultima Real Estate #13727465 Report a problem | ||
| 1/3/2018 | Price change | $309,900-3.2%$236/sqft |
Source: Ultima Real Estate #13727465 Report a problem | ||
| 11/16/2017 | Listed for sale | $320,000$244/sqft |
Source: Ultima Real Estate #13727465 Report a problem | ||
Public tax history
| Year | Property taxes | Tax assessment |
|---|---|---|
| 2025 | $7,059 +5.1% | $503,380 |
| 2024 | $6,713 +8.6% | $503,380 +14.5% |
| 2023 | $6,180 -7.8% | $439,660 +12.2% |
| 2022 | $6,705 +2.4% | $391,730 +27.6% |
| 2021 | $6,547 -1.2% | $306,880 +1.5% |
| 2020 | $6,627 -0.8% | $302,220 |
| 2019 | $6,678 -22.3% | $302,220 |
| 2018 | $8,599 +72.3% | $302,220 +16.3% |
| 2017 | $4,990 +10.7% | $259,910 +21.7% |
| 2016 | $4,508 +9.7% | $213,630 +12.1% |
| 2015 | $4,110 | $190,540 +2.9% |
| 2014 | $4,110 | $185,260 |
| 2013 | -- | -- |
| 2012 | -- | -- |
| 2011 | -- | -- |
| 2010 | -- | -- |
| 2009 | -- | -- |
| 2008 | -- | -- |
| 2007 | -- | -- |
| 2005 | -- | -- |
| 2004 | -- | -- |
| 2003 | -- | -- |
| 2002 | -- | -- |
| 2001 | -- | -- |
Find assessor info on the county website
Monthly payment
Est. payment
Payment breakdown
Explore the cost of this home by adjusting the details. Changes won't be saved.Climate risks
Neighborhood: Old Lake Highlands
Nearby schools
Schools provided by the listing agent
- Elementary: Hexter
- Middle: Robert Hill
- High: Adams
- District: Dallas ISD
Source: NTREIS. This data may not be complete. We recommend contacting the local school district to confirm school assignments for this home.
Similar homes
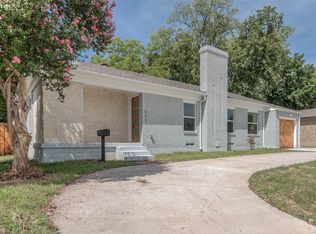
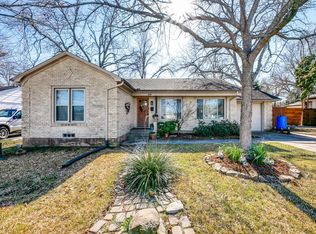
- $524,0003 bd1 ba1.4k sqft559 Blanning Dr, Dallas, TX 75218For Sale
 MLS ID #21381217, Kelly Wassermann. NTREIS
 - $560,0003 bd2 ba1.9k sqft11919 Brookmeadow Ln, Dallas, TX 75218For Sale
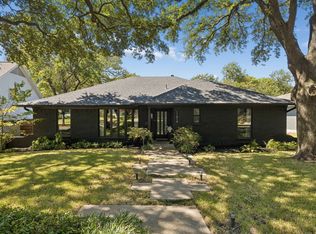 MLS ID #21392788, Jenny Gamble. NTREIS
 - $525,0003 bd2 ba1.8k sqft11016 Lippitt Ave, Dallas, TX 75218For Sale
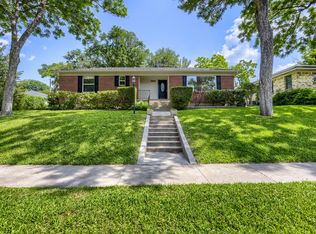 MLS ID #21264009, Daniel Cline. NTREIS
 - $544,9002 bd2 ba1.5k sqft6759 E Mockingbird Ln, Dallas, TX 75214For Sale
 MLS ID #21396484, Lauren McCullough. NTREIS
