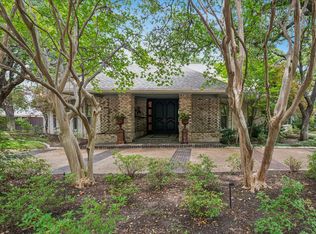
Exceptional new construction by Fairmont Homes, 652 Harter Road pairs timeless architecture and a handsome natural brick façade with sophisticated interiors, beautifully curated finishes, and an effortless connection to the outdoors. Conveniently located within walking distance of White Rock Lake, St. John’s Episcopal School, & the best of neighborhood dining and wellness, the home offers an exceptional East Dallas lifestyle. The five-bedroom residence is thoughtfully arranged with both the primary suite & a spacious guest suite on the first floor. A striking private study with custom built-ins & an elegant formal dining room with adjoining butler’s pantry and wet bar—complete with a second dishwasher & sink—set the tone for elevated entertaining. At the heart of the home, the chef’s kitchen is appointed with GE Monogram appliances & beautifully designed cabinetry, complemented by a separate breakfast nook for casual dining. The kitchen flows seamlessly into the family room, where a sculptural plaster-finish fireplace creates a striking focal point and expansive sliding doors frame pool views & open directly to the covered loggia. The first-floor primary suite is a serene retreat, distinguished by a vaulted ceiling accented with stained beams. The marble-clad primary bath features separate vanities & refined finishes, while an expansive walk-in closet incorporates a dedicated laundry space. Upstairs, each secondary bedroom features a vaulted ceiling, en-suite bath, & walk-in closet. An oversized game room with custom built-ins provides an impressive second living & entertaining space. Outside, the home transitions effortlessly into a private backyard retreat. The spacious covered loggia is designed for year-round entertaining with an outdoor fireplace, built-in kitchen, & ample space for dining and lounging. A resort-style pool with turf surround opens to an expansive grass yard, creating a setting equally suited for entertaining & everyday enjoyment.
For sale
$2,399,000
652 Harter Rd, Dallas, TX 75218
5beds
4,659sqft
Single Family Residence
Built in 2026
10,323 Square Feet Lot
$-- Zestimate®
$515/sqft
$-- HOA
What's special
Timeless architectureBeautifully curated finishesSophisticated interiorsPrivate backyard retreatElegant formal dining roomExpansive grass yardSecond dishwasher and sink
- 3 days
- 473
- 53
Likely to sell faster than
Zillow last checked:
Listing updated:
Listed by:
Kyle Brinkley 0533211 214-912-4434,
Brinkley Property Group LLC 214-912-4434,
Brian Pienciak 0605042 201-400-9559,
Brinkley Property Group LLC
Source: NTREIS,MLS#: 21391560
Facts & features
Interior
Bedrooms & bathrooms
- Bedrooms: 5
- Bathrooms: 6
- Full bathrooms: 5
- 1/2 bathrooms: 1
Primary bedroom
- Features: Double Vanity, En Suite Bathroom, Garden Tub/Roman Tub, Sitting Area in Primary, Separate Shower, Walk-In Closet(s)
- Level: First
- Dimensions: 18 x 16
Bedroom
- Features: En Suite Bathroom, Walk-In Closet(s)
- Level: First
- Dimensions: 15 x 13
Bedroom
- Features: En Suite Bathroom, Walk-In Closet(s)
- Level: Second
- Dimensions: 16 x 13
Bedroom
- Features: En Suite Bathroom, Walk-In Closet(s)
- Level: Second
- Dimensions: 16 x 13
Bedroom
- Features: En Suite Bathroom, Walk-In Closet(s)
- Level: Second
- Dimensions: 16 x 12
Breakfast room nook
- Level: First
- Dimensions: 11 x 11
Dining room
- Features: Butler's Pantry
- Level: First
- Dimensions: 16 x 13
Game room
- Features: Built-in Features
- Level: Second
- Dimensions: 20 x 17
Kitchen
- Features: Built-in Features, Butler's Pantry, Dual Sinks, Kitchen Island, Pantry, Sink
- Level: First
- Dimensions: 20 x 13
Laundry
- Features: Closet
- Level: First
- Dimensions: 3 x 3
Laundry
- Features: Built-in Features, Utility Sink
- Level: Second
- Dimensions: 10 x 8
Living room
- Features: Built-in Features
- Level: First
- Dimensions: 21 x 19
Mud room
- Features: Built-in Features
- Level: First
- Dimensions: 8 x 6
Office
- Features: Built-in Features
- Level: First
- Dimensions: 14 x 13
Heating
- Central, Natural Gas
Cooling
- Central Air, Electric
Appliances
- Included: Built-In Refrigerator, Dishwasher, Disposal, Microwave, Range, Some Commercial Grade, Tankless Water Heater, Vented Exhaust Fan
- Laundry: Laundry in Utility Room
Features
- Wet Bar, Built-in Features, Decorative/Designer Lighting Fixtures, Kitchen Island, Vaulted Ceiling(s), Walk-In Closet(s), Wired for Sound
- Flooring: Hardwood, Tile
- Has basement: No
- Number of fireplaces: 2
- Fireplace features: Gas
Interior area
- Total interior livable area: 4,659 sqft
Video & virtual tour
Property
Parking
- Total spaces: 2
- Parking features: Driveway
- Attached garage spaces: 2
Features
- Levels: Two
- Stories: 2
- Patio & porch: Patio, Covered
- Exterior features: Lighting, Outdoor Kitchen, Outdoor Living Area, Rain Gutters
- Pool features: Gunite, Pool
- Fencing: Wood
Lot
- Size: 10,323 Square Feet
- Dimensions: 75 x 137
- Features: Back Yard, Interior Lot, Lawn, Landscaped, Many Trees, Sprinkler System
Details
- Parcel number: 00000392989000000
Construction
Type & style
- Home type: SingleFamily
- Architectural style: Contemporary/Modern,Traditional,Detached
- Property subtype: Single Family Residence
Materials
- Brick, Fiber Cement
- Foundation: Slab
- Roof: Composition
Condition
- New Construction
- Year built: 2026
Utilities & green energy
- Sewer: Public Sewer
- Water: Public
- Utilities for property: Sewer Available, Water Available
Community & HOA
Community
- Security: Security System
- Subdivision: Lake Highlands Estates
HOA
- Has HOA: No
Location
- Region: Dallas
Financial & listing details
- Price per square foot: $515/sqft
- Tax assessed value: $576,510
- Annual tax amount: $12,837
- Date on market: 9/24/2026
- Cumulative days on market: 4 days
Estimated market value
Not available
Estimated sales range
Not available
Not available
Price history
| Date | Event | Price |
|---|---|---|
| 9/24/2026 | Listed for sale | $2,399,000+433.1%$515/sqft |
Source: NTREIS #21391560 Report a problem | ||
| 6/13/2025 | Sold | -- |
Source: NTREIS #20939588 Report a problem | ||
| 5/26/2025 | Pending sale | $450,000$97/sqft |
Source: NTREIS #20939588 Report a problem | ||
| 5/22/2025 | Contingent | $450,000$97/sqft |
Source: NTREIS #20939588 Report a problem | ||
| 5/19/2025 | Listed for sale | $450,000+132%$97/sqft |
Source: NTREIS #20939588 Report a problem | ||
| 6/19/2013 | Listing removed | $194,000$42/sqft |
Source: Doug Bailey Real Estate #11961264 Report a problem | ||
| 5/31/2013 | Listed for sale | $194,000$42/sqft |
Source: Doug Bailey Real Estate #11961264 Report a problem | ||
| 1/5/2012 | Listing removed | $1,150 |
Source: Doug Bailey Real Estate #11695641 Report a problem | ||
| 12/14/2011 | Listed for rent | $1,150 |
Source: Doug Bailey Real Estate #11695641 Report a problem | ||
Public tax history
| Year | Property taxes | Tax assessment |
|---|---|---|
| 2025 | $7,836 +5.6% | $576,510 |
| 2024 | $7,422 +8.5% | $576,510 +12.6% |
| 2023 | $6,841 -7.1% | $512,090 +13% |
| 2022 | $7,366 +2.6% | $453,150 +32.7% |
| 2021 | $7,178 +7.4% | $341,360 +8.7% |
| 2020 | $6,682 +9.7% | $314,060 |
| 2019 | $6,092 +6.3% | $314,060 |
| 2018 | $5,733 +15.8% | $314,060 +5.9% |
| 2017 | $4,952 +10.7% | $296,640 +42.6% |
| 2016 | $4,473 +8.8% | $208,070 +9.8% |
| 2015 | $4,112 | $189,560 +2.3% |
| 2014 | $4,112 | $185,320 |
| 2013 | -- | -- |
| 2012 | -- | -- |
| 2011 | -- | -- |
| 2010 | -- | -- |
| 2009 | -- | -- |
| 2008 | -- | -- |
| 2007 | -- | -- |
| 2005 | -- | -- |
| 2004 | -- | -- |
| 2003 | -- | -- |
| 2002 | -- | -- |
| 2001 | -- | -- |
Find assessor info on the county website
Monthly payment
Est. payment
Payment breakdown
Explore the cost of this home by adjusting the details. Changes won't be saved.Climate risks
Neighborhood: Old Lake Highlands
Nearby schools
Schools provided by the listing agent
- Elementary: Hexter
- Middle: Robert Hill
- High: Adams
- District: Dallas ISD
Source: NTREIS. This data may not be complete. We recommend contacting the local school district to confirm school assignments for this home.
Similar homes
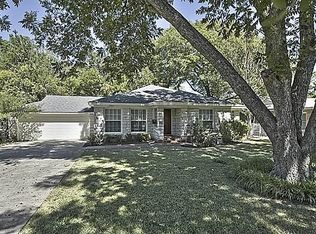
- $1,200,0004 bd2 ba2.4k sqft9431 Hobart St, Dallas, TX 75218For Sale
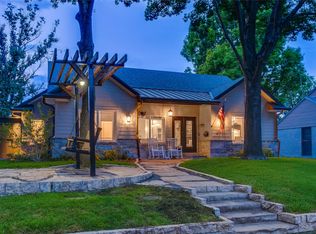 MLS ID #21392649, Eugene Gonzalez. NTREIS
 - $2,690,0005 bd6 ba4.8k sqft5814 Meaders Ln, Dallas, TX 75230For Sale
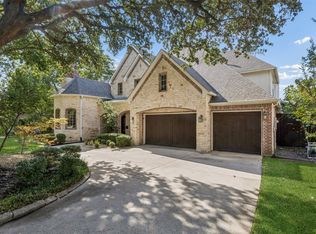 MLS ID #21384120, Camille Duhoux. NTREIS
 - $1,950,0005 bd5 ba5k sqft9434 Dartridge Dr, Dallas, TX 75238For Sale
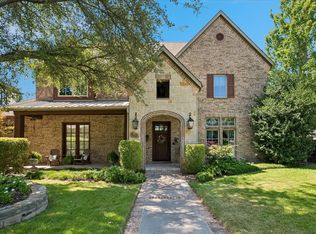 MLS ID #21356418, Warren Sibley. NTREIS
 - $2,450,0004 bd6 ba5.4k sqft7276 Lupton Cir, Dallas, TX 75225For Sale
 MLS ID #21342041, Jamie Moore. NTREIS
