Built by Prime Lands Development and designed by Modish Designs, this exceptional new construction is the product of a true partnership between a builder who refuses to cut corners and a luxury design team that obsesses over every detail. Positioned in one of East Dallas’ most coveted neighborhoods, just moments from the shores of White Rock Lake, the residence spans nearly 4,500 sqft with 4 bedrooms and 4.5 baths. Rich hand selected hardwoods, natural wood accents, bespoke millwork, designer lighting and soaring expanses of glass bathe the interiors in golden natural light. The chef inspired kitchen is a masterclass in form and function, showcasing premium built in appliances, a dramatic oversized island, custom cabinetry, a generous walk in pantry and a layout that draws everyone into the heart of the home. The light filled living room, anchored by a striking statement fireplace, flows effortlessly through to the covered outdoor living area with built in grill, a seamless indoor outdoor connection Prime Lands executed for both quiet evenings and unforgettable entertaining. The secluded primary suite is a true sanctuary, offering a spa inspired bath with dual vanities, a soaking tub, an oversized walk in shower, and a beautiful walk in closet. Every secondary bedroom enjoys its own ensuite bath, ensuring refined comfort and privacy for family and guests alike. Upstairs, a versatile loft awaits your vision, whether that’s a game room or private sun lit lounge. Smart home technology, sound system wiring, a tankless water heater, and an energy-efficient construction reflect the meticulous engineering Prime Lands builds into every home, while each finish carries the curated sophistication Modish Designs brings to luxury new construction across DFW. Minutes from White Rock Lake, the Dallas Arboretum, Downtown Dallas, and the area’s finest dining and shopping. You’ll know within the first five steps that this one is different. Book your private tour and see for yourself!
New construction
$1,695,000
8935 Diceman Dr, Dallas, TX 75218
4beds
4,492sqft
Single Family Residence
Built in 2026
7,666 Square Feet Lot
$1,654,000 Zestimate®
$377/sqft
$-- HOA
What's special
Striking statement fireplaceVersatile loftPremium built in appliancesBespoke millworkSoaring expanses of glassOversized walk in showerBeautiful walk in closet
- 54 days
- 97
- 6
Zillow last checked:
Listing updated:
Listed by:
Hai Hoang 0656235 214-449-2840,
Monument Realty 214-705-7827
Source: NTREIS,MLS#: 21343218
Facts & features
Interior
Bedrooms & bathrooms
- Bedrooms: 4
- Bathrooms: 5
- Full bathrooms: 4
- 1/2 bathrooms: 1
Primary bedroom
- Features: Closet Cabinetry, Dual Sinks, En Suite Bathroom, Garden Tub/Roman Tub, Linen Closet, Separate Shower, Walk-In Closet(s)
- Level: First
- Dimensions: 20 x 15
Primary bedroom
- Features: Closet Cabinetry, Walk-In Closet(s)
- Level: Second
- Dimensions: 15 x 9
Bedroom
- Features: Built-in Features, Closet Cabinetry, Ceiling Fan(s), Walk-In Closet(s)
- Level: Second
- Dimensions: 15 x 11
Bedroom
- Features: Built-in Features, Closet Cabinetry, Ceiling Fan(s), Walk-In Closet(s)
- Level: Second
- Dimensions: 12 x 10
Primary bathroom
- Level: First
- Dimensions: 18 x 10
Dining room
- Level: First
- Dimensions: 13 x 12
Other
- Level: Second
- Dimensions: 9 x 5
Other
- Level: First
- Dimensions: 8 x 7
Other
- Level: Second
- Dimensions: 9 x 5
Game room
- Features: Ceiling Fan(s)
- Level: Second
- Dimensions: 20 x 13
Half bath
- Level: First
- Dimensions: 1 x 1
Kitchen
- Level: First
- Dimensions: 13 x 8
Living room
- Level: First
- Dimensions: 20 x 19
Media room
- Features: Ceiling Fan(s)
- Level: Second
- Dimensions: 20 x 13
Office
- Level: First
- Dimensions: 10 x 12
Heating
- Natural Gas
Cooling
- Gas
Appliances
- Included: Some Gas Appliances, Built-In Gas Range, Built-In Refrigerator, Convection Oven, Dishwasher, Electric Oven, Disposal, Gas Oven, Gas Range, Microwave, Plumbed For Gas, Tankless Water Heater, Vented Exhaust Fan
- Laundry: Washer Hookup, Gas Dryer Hookup
Features
- Built-in Features, Chandelier, Decorative/Designer Lighting Fixtures, Double Vanity, Eat-in Kitchen, Granite Counters, High Speed Internet, Kitchen Island, Loft, Open Floorplan, Pantry, Paneling/Wainscoting, Smart Home, Cable TV, Wired for Data, Natural Woodwork, Walk-In Closet(s), Wired for Sound
- Flooring: Ceramic Tile, Hardwood
- Has basement: No
- Number of fireplaces: 1
- Fireplace features: Family Room, Gas, Stone
Interior area
- Total interior livable area: 4,492 sqft
Video & virtual tour
Property
Parking
- Total spaces: 2
- Parking features: Alley Access
- Attached garage spaces: 2
Accessibility
- Accessibility features: ADA Compliant
Features
- Levels: Two
- Stories: 2
- Patio & porch: Rear Porch, Covered
- Exterior features: Outdoor Grill
- Pool features: None
- Fencing: Fenced,Privacy,Wood
- Body of water: White Rock
Lot
- Size: 7,666 Square Feet
- Dimensions: 150 x 50
Details
- Parcel number: 00000373096000000
Construction
Type & style
- Home type: SingleFamily
- Architectural style: Traditional,Detached
- Property subtype: Single Family Residence
Materials
- Board & Batten Siding, Fiber Cement, Concrete, Rock, Stone, Stucco
- Foundation: Slab
- Roof: Metal,Shingle
Condition
- Under Construction
- New construction: Yes
- Year built: 2026
Utilities & green energy
- Utilities for property: Underground Utilities, Cable Available
Green energy
- Energy efficient items: Insulation
- Indoor air quality: Ventilation
Community & HOA
Community
- Features: Sidewalks
- Security: Security System, Carbon Monoxide Detector(s), Smoke Detector(s)
- Subdivision: Shamrock Shores
HOA
- Has HOA: No
Location
- Region: Dallas
Financial & listing details
- Price per square foot: $377/sqft
- Tax assessed value: $508,000
- Annual tax amount: $11,312
- Date on market: 8/24/2026
- Listing terms: Cash,Conventional,FHA,VA Loan
- Road surface type: Asphalt
Estimated market value
$1,654,000
$1.57M - $1.74M
$8,251/mo
Price history
| Date | Event | Price |
|---|---|---|
| 8/24/2026 | Listed for sale | $1,695,000+280.9%$377/sqft |
Source: NTREIS #21343218 Report a problem | ||
| 10/20/2025 | Sold | -- |
Source: NTREIS #21054613 Report a problem | ||
| 10/16/2025 | Pending sale | $445,000$99/sqft |
Source: NTREIS #21054613 Report a problem | ||
| 10/6/2025 | Contingent | $445,000$99/sqft |
Source: NTREIS #21054613 Report a problem | ||
| 10/3/2025 | Listed for sale | $445,000+65.4%$99/sqft |
Source: NTREIS #21054613 Report a problem | ||
| 10/3/2015 | Listing removed | $269,000$60/sqft |
Source: Ideal Real Estate Group #13215110 Report a problem | ||
| 9/3/2015 | Pending sale | $269,000$60/sqft |
Source: Ideal Real Estate Group #13215110 Report a problem | ||
| 8/8/2015 | Price change | $269,000-2.5%$60/sqft |
Source: Owner Report a problem | ||
| 8/2/2015 | Listed for sale | $276,000$61/sqft |
Source: Owner Report a problem | ||
Public tax history
| Year | Property taxes | Tax assessment |
|---|---|---|
| 2025 | $10,693 +63.1% | $508,000 +2.3% |
| 2024 | $6,557 +8.7% | $496,600 +17.2% |
| 2023 | $6,033 -8% | $423,810 +17.7% |
| 2022 | $6,560 +2.4% | $359,940 +19.7% |
| 2021 | $6,408 -2.8% | $300,650 |
| 2020 | $6,591 +4.6% | $300,650 |
| 2019 | $6,302 +6.2% | $300,650 +15.6% |
| 2018 | $5,932 +11.7% | $260,000 +6.3% |
| 2017 | $5,313 +0.2% | $244,540 +0.2% |
| 2016 | $5,303 +107.2% | $244,130 +51.7% |
| 2015 | $2,560 | $160,880 +5.9% |
| 2014 | $2,560 | $151,920 |
| 2013 | -- | -- |
| 2012 | -- | -- |
| 2011 | -- | -- |
| 2010 | -- | -- |
| 2009 | -- | -- |
| 2008 | -- | -- |
| 2007 | -- | -- |
| 2005 | -- | -- |
| 2004 | -- | -- |
| 2003 | -- | -- |
| 2002 | -- | -- |
| 2001 | -- | -- |
Find assessor info on the county website
Monthly payment
Est. payment
Payment breakdown
Explore the cost of this home by adjusting the details. Changes won't be saved.Climate risks
Neighborhood: Little Forest Hills
Nearby schools
Schools provided by the listing agent
- Elementary: Sanger
- Middle: Gaston
- High: Adams
- District: Dallas ISD
Source: NTREIS. This data may not be complete. We recommend contacting the local school district to confirm school assignments for this home.


Similar homes
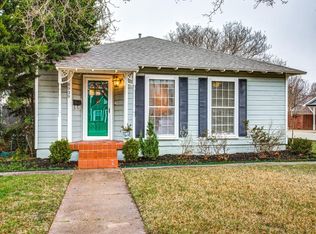
- $1,625,0004 bd4 ba3.8k sqft6363 Vanderbilt Ave, Dallas, TX 75214For Sale
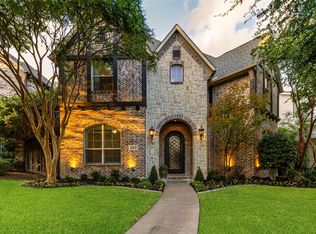 MLS ID #21410832, Kasey Pozzi. NTREIS
 - $1,050,0004 bd4 ba2.6k sqft1131 Wicklow Dr, Dallas, TX 75218For Sale
 MLS ID #21412857, Kristen Boothe. NTREIS
 - $2,399,0005 bd6 ba4.6k sqft652 Harter Rd, Dallas, TX 75218For Sale
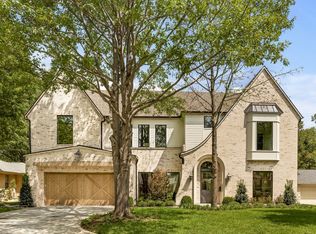 MLS ID #21391560, Kyle Brinkley. NTREIS
 - $1,535,0004 bd4 ba3.8k sqft7003 Bucknell Dr, Dallas, TX 75214New Construction
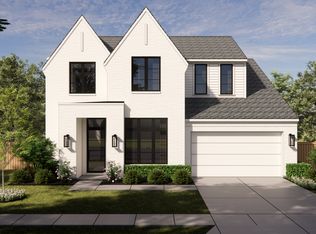 Homebound Technologies
