Exceptional single-story living on the 15th fairway of Preston Trail Golf Club in Bent Tree. Situated on a beautifully landscaped .37-acre lot, this 5-bedroom, 5.2-bath home offers 5,506 square feet. Thoughtfully updated, the home features a completely remodeled kitchen with beautiful finishes, generous island, commercial-grade appliances and walk-in pantry, opening to the breakfast area and spacious living room.
The impressive primary suite offers a sitting area, fireplace, custom closets and a beautifully remodeled primary bath. The hall bath has also been completely renovated. Walls of windows fill the main living areas with natural light while showcasing the picturesque backyard and golf course beyond.
Designed for both everyday living and entertaining, the home features multiple living and dining areas, two fireplaces, media-game room and three car garage. Outdoors, enjoy a private backyard retreat with heated pool and spa, covered patio, mature landscaping with privacy on the 15th fairway of Preston Trails. A rare opportunity for updated, single-story living in one of North Dallas most established neighborhoods.
For sale
$2,695,000
17020 Club Hill Dr, Dallas, TX 75248
5beds
5,506sqft
Single Family Residence
Built in 1978
0.37 Acres Lot
$2,508,200 Zestimate®
$489/sqft
$-- HOA
What's special
Heated pool and spaBeautifully remodeled primary bathPrivate backyard retreatThree car garageTwo fireplacesCovered patioCustom closets
- 12 days
- 1,015
- 60
Likely to sell faster than
Zillow last checked:
Listing updated:
Listed by:
Diana Stewart 0617390 214-215-6516,
Allie Beth Allman & Assoc. 214-521-7355
Source: NTREIS,MLS#: 21368685
Facts & features
Interior
Bedrooms & bathrooms
- Bedrooms: 5
- Bathrooms: 6
- Full bathrooms: 4
- 1/2 bathrooms: 2
Primary bedroom
- Features: Closet Cabinetry, En Suite Bathroom, Fireplace, Separate Shower, Walk-In Closet(s)
- Level: First
- Dimensions: 23 x 27
Bedroom
- Features: Ceiling Fan(s), En Suite Bathroom, Walk-In Closet(s)
- Level: First
- Dimensions: 11 x 16
Bedroom
- Features: En Suite Bathroom, Walk-In Closet(s)
- Level: First
- Dimensions: 13 x 16
Bedroom
- Features: Built-in Features, Ceiling Fan(s), En Suite Bathroom, Walk-In Closet(s)
- Level: First
- Dimensions: 13 x 16
Breakfast room nook
- Level: First
- Dimensions: 12 x 13
Dining room
- Level: First
- Dimensions: 15 x 13
Family room
- Features: Built-in Features
- Level: Second
- Dimensions: 28 x 25
Other
- Level: First
- Dimensions: 0 x 0
Other
- Level: First
- Dimensions: 0 x 0
Other
- Level: First
- Dimensions: 0 x 0
Other
- Level: First
- Dimensions: 0 x 0
Other
- Level: First
- Dimensions: 0 x 0
Half bath
- Level: First
- Dimensions: 0 x 0
Half bath
- Level: Second
- Dimensions: 0 x 0
Kitchen
- Features: Built-in Features, Kitchen Island, Pantry, Stone Counters, Walk-In Pantry
- Level: First
- Dimensions: 27 x 20
Living room
- Features: Built-in Features, Ceiling Fan(s), Fireplace
- Level: First
- Dimensions: 30 x 26
Living room
- Level: First
- Dimensions: 17 x 13
Heating
- Central, Natural Gas
Cooling
- Central Air, Ceiling Fan(s), Multi Units
Appliances
- Included: Built-In Refrigerator, Double Oven, Dishwasher, Gas Cooktop, Disposal, Gas Water Heater, Ice Maker, Microwave, Range, Refrigerator, Some Commercial Grade
- Laundry: Electric Dryer Hookup
Features
- Decorative/Designer Lighting Fixtures, Kitchen Island, Pantry, Cable TV, Vaulted Ceiling(s)
- Flooring: Wood
- Windows: Shutters
- Has basement: No
- Number of fireplaces: 2
- Fireplace features: Gas Log, Masonry, Primary Bedroom
Interior area
- Total interior livable area: 5,506 sqft
Video & virtual tour
Property
Parking
- Total spaces: 3
- Parking features: Circular Driveway
- Attached garage spaces: 3
Features
- Levels: One and One Half
- Stories: 1
- Patio & porch: Covered, Mosquito System
- Exterior features: Lighting, Rain Gutters
- Pool features: In Ground, Outdoor Pool, Pool
- Fencing: Brick,Back Yard,Metal
Lot
- Size: 0.37 Acres
- Dimensions: 125 x 130
- Features: Landscaped, On Golf Course, Many Trees, Sprinkler System
Details
- Parcel number: 00000799933300000
Construction
Type & style
- Home type: SingleFamily
- Architectural style: Ranch,Traditional,Detached
- Property subtype: Single Family Residence
Materials
- Brick
- Foundation: Pillar/Post/Pier
Condition
- Resale
- Year built: 1978
Utilities & green energy
- Sewer: Public Sewer
- Water: Public
- Utilities for property: Sewer Available, Water Available, Cable Available
Green energy
- Indoor air quality: Moisture Control
Community & HOA
Community
- Features: Curbs
- Security: Security System, Fire Alarm
- Subdivision: Bent Tree Add 02
HOA
- Has HOA: No
Location
- Region: Dallas
Financial & listing details
- Price per square foot: $489/sqft
- Tax assessed value: $2,000,590
- Annual tax amount: $44,547
- Date on market: 8/28/2026
- Cumulative days on market: 13 days
- Listing terms: Cash,Conventional
Estimated market value
$2,508,200
$2.38M - $2.63M
Not available
Price history
| Date | Event | Price |
|---|---|---|
| 8/28/2026 | Listed for sale | $2,695,000+217.1%$489/sqft |
Source: NTREIS #21368685 Report a problem | ||
| 8/3/2013 | Sold | -- |
Source: Agent Provided Report a problem | ||
| 3/9/2013 | Listing removed | $849,900$154/sqft |
Source: Ebby Halliday Realtors #11804634 Report a problem | ||
| 1/5/2013 | Price change | $849,900-2.9%$154/sqft |
Source: Ebby Halliday Realtors #11804634 Report a problem | ||
| 8/23/2012 | Price change | $874,900-2.7%$159/sqft |
Source: Ebby Halliday Realtors #11804634 Report a problem | ||
| 7/14/2012 | Listed for sale | $899,000$163/sqft |
Source: Ebby Halliday Realtors #11804634 Report a problem | ||
Public tax history
| Year | Property taxes | Tax assessment |
|---|---|---|
| 2025 | $25,071 +8.3% | $2,000,590 +40.7% |
| 2024 | $23,149 +7.6% | $1,421,560 +9.3% |
| 2023 | $21,512 -2.3% | $1,300,570 +9.2% |
| 2022 | $22,008 +4% | $1,190,700 +23.9% |
| 2021 | $21,168 -2.8% | $961,000 |
| 2020 | $21,779 -3.7% | $961,000 -7.3% |
| 2019 | $22,620 +5.7% | $1,036,500 +15.2% |
| 2018 | $21,404 +10.5% | $900,000 +5.3% |
| 2017 | $19,377 +6.1% | $855,100 +6% |
| 2016 | $18,257 +6% | $806,430 +7.5% |
| 2015 | $17,227 | $750,000 |
| 2014 | $17,227 | $750,000 |
| 2013 | -- | -- |
| 2012 | -- | -- |
| 2011 | -- | -- |
| 2010 | -- | -- |
| 2009 | -- | -- |
| 2008 | -- | -- |
| 2007 | -- | -- |
| 2005 | -- | -- |
| 2004 | -- | -- |
| 2003 | -- | -- |
| 2002 | -- | -- |
| 2001 | -- | -- |
Find assessor info on the county website
Monthly payment
Est. payment
Payment breakdown
Explore the cost of this home by adjusting the details. Changes won't be saved.Climate risks
Neighborhood: 75248
Nearby schools
Schools provided by the listing agent
- Elementary: Jerry Junkins
- Middle: Walker
- High: White
- District: Dallas ISD
Source: NTREIS. This data may not be complete. We recommend contacting the local school district to confirm school assignments for this home.

Similar homes
- $1,790,0004 bd6 ba5.5k sqft17316 Club Hill Ln, Dallas, TX 75248For Sale
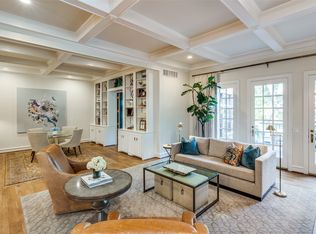 MLS ID #21365484, Margaret Beaird. NTREIS
 - $2,750,0005 bd6 ba5.3k sqft6038 Azalea Ln, Dallas, TX 75230For Sale
 MLS ID #21367677, Katherine Roberts. NTREIS
 - $2,995,0005 bd6 ba5.8k sqft6130 Lavendale Ave, Dallas, TX 75230For Sale
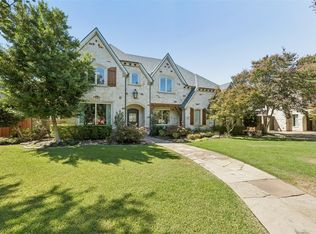 MLS ID #21380258, Annalee Aston. NTREIS
 - $1,495,0004 bd5 ba5.3k sqft5919 Club Hill Pl, Dallas, TX 75248For Sale
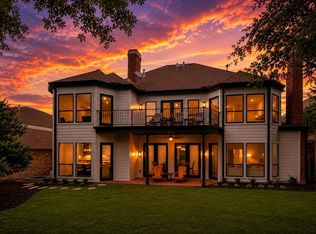 MLS ID #21259341, Ellen Gomez. NTREIS
