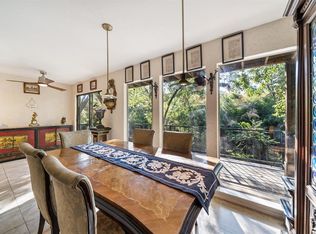
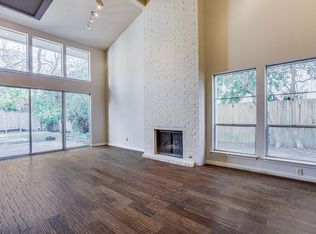
Just seven miles from downtown Dallas, this home defies expectations from the moment you arrive. A 2-car garage separates the home from Royal Ln, buffering traffic noise and creating an unexpected sense of tranquility. Step inside to soaring ceilings, abundant natural light, and a living room that opens through expansive 3-panel doors to your own nature preserve. The dramatic 2-story living room gives way to more intimate kitchen and dining areas, each with its own distinct character while remaining visually connected. Beyond the backyard, a creek, wooded greenway, and bamboo forest bring nature to your doorstep, creating an extraordinary sense of privacy with no homes directly behind you. Dallas's famous green parrots regularly fly overhead. The private courtyard creates a natural extension of the interior, perfect for morning coffee or evening gatherings. Inside, the spacious primary suite features a spa-inspired bathroom with an oversized soaking tub, modern Japanese-style toilet, and a generous new skylight integrated into a richly textured natural wood ceiling. Cedar-lined closets add another thoughtful touch. All three bedrooms comfortably accommodate king-size beds. Throughout the home, extensive updates include new light fixtures, switches, outlets, vent covers, and door hardware, along with new baseboards throughout the downstairs. Major investments in newer windows, HVAC, and furnace provide added comfort, energy efficiency, and peace of mind; improvements that go well beyond cosmetic remodeling.
The kitchen is designed for someone who actually loves to cook. Two modular sinks create dedicated food-prep and cleanup zones, improving workflow and making entertaining effortless. Custom artistic epoxy countertops evoke the rich movement of natural stone while providing a distinctive, easy-care surface. More than simply a renovated home, it's an unexpected retreat where contemporary comforts and an extraordinary natural setting come together.
For sale
Price cut: $50K (11/4)
$575,000
7638 Royal Ln, Dallas, TX 75230
3beds
1,908sqft
Duplex, Single Family Residence
Built in 1972
6,316 Square Feet Lot
$561,700 Zestimate®
$301/sqft
$-- HOA
What's special
Modern japanese-style toiletAbundant natural lightCedar-lined closetsSoaring ceilingsSpacious primary suite
- 19 days
- 1,032
- 107
Likely to sell faster than
Zillow last checked:
Listing updated:
Listed by:
Marsha Ratzlaff 0713039 512-788-9495,
Realty Of America, LLC 512-788-9495
Source: NTREIS,MLS#: 21419524
Facts & features
Interior
Bedrooms & bathrooms
- Bedrooms: 3
- Bathrooms: 3
- Full bathrooms: 2
- 1/2 bathrooms: 1
Primary bedroom
- Features: Ceiling Fan(s), En Suite Bathroom
- Level: First
- Dimensions: 18 x 13
Bedroom
- Features: Ceiling Fan(s), Split Bedrooms
- Level: Second
- Dimensions: 15 x 13
Bedroom
- Features: Ceiling Fan(s), Split Bedrooms
- Level: Second
- Dimensions: 13 x 13
Dining room
- Level: First
- Dimensions: 13 x 13
Living room
- Features: Ceiling Fan(s), Fireplace
- Level: First
- Dimensions: 30 x 14
Heating
- Electric
Cooling
- Electric
Appliances
- Included: Dishwasher, Electric Range, Disposal
Features
- Cedar Closet(s), Cathedral Ceiling(s), Decorative/Designer Lighting Fixtures, High Speed Internet, Kitchen Island, Open Floorplan, Pantry, Cable TV, Walk-In Closet(s)
- Has basement: No
- Number of fireplaces: 1
- Fireplace features: Living Room
Interior area
- Total interior livable area: 1,908 sqft
Video & virtual tour
Property
Parking
- Total spaces: 2
- Parking features: Door-Single, Garage Faces Front, Garage, Garage Door Opener, Kitchen Level
- Attached garage spaces: 2
Features
- Levels: Two
- Stories: 2
- Pool features: None
- On waterfront: Yes
- Waterfront features: Creek
Lot
- Size: 6,316 Square Feet
- Features: Interior Lot, Many Trees, Few Trees
Details
- Parcel number: 00000706442400000
Construction
Type & style
- Home type: SingleFamily
- Property subtype: Duplex, Single Family Residence
- Attached to another structure: Yes
Materials
- Foundation: Slab
- Roof: Composition
Condition
- Resale
- Year built: 1972
Utilities & green energy
- Sewer: Public Sewer
- Water: Public
- Utilities for property: Sewer Available, Water Available, Cable Available
Community & HOA
Community
- Subdivision: Royal Park Estates
HOA
- Has HOA: No
Location
- Region: Dallas
Financial & listing details
- Price per square foot: $301/sqft
- Tax assessed value: $549,530
- Annual tax amount: $12,236
- Date on market: 10/23/2026
- Cumulative days on market: 19 days
- Listing terms: Cash,Conventional,FHA,VA Loan
- Exclusions: All personal items
Estimated market value
$561,700
$534,000 - $590,000
$3,478/mo
Price history
| Date | Event | Price |
|---|---|---|
| 11/4/2026 | Price change | $575,000-8%$301/sqft |
Source: NTREIS #21419524 Report a problem | ||
| 10/23/2026 | Listed for sale | $625,000+73.6%$328/sqft |
Source: NTREIS #21419524 Report a problem | ||
| 12/10/2020 | Sold | -- |
Source: Agent Provided Report a problem | ||
| 11/17/2020 | Pending sale | $360,000$189/sqft |
Source: Luxe Estates Realty, LLC #14455794 Report a problem | ||
| 10/21/2020 | Listed for sale | $360,000$189/sqft |
Source: Luxe Estates Realty, LLC #14455794 Report a problem | ||
| 7/8/2019 | Listing removed | $2,200$1/sqft |
Source: Luxe Estates Realty, LLC #14121232 Report a problem | ||
| 6/27/2019 | Listed for rent | $2,200$1/sqft |
Source: Luxe Estates Realty, LLC #14121232 Report a problem | ||
| 2/19/2019 | Listing removed | $2,200$1/sqft |
Source: Luxe Estates Realty, LLC #14006388 Report a problem | ||
| 10/26/2018 | Price change | $2,200-4.3%$1/sqft |
Source: David Griffin & Company #13951521 Report a problem | ||
| 10/12/2018 | Listed for rent | $2,300$1/sqft |
Source: David Griffin & Company #13951521 Report a problem | ||
Public tax history
| Year | Property taxes | Tax assessment |
|---|---|---|
| 2025 | $10,207 +19.6% | $549,530 +43.9% |
| 2024 | $8,537 +9.6% | $381,980 +12.6% |
| 2023 | $7,786 +5.1% | $339,310 +15% |
| 2022 | $7,409 -1.4% | $295,120 +3.6% |
| 2021 | $7,515 -2.8% | $284,860 |
| 2020 | $7,728 -0.8% | $284,860 |
| 2019 | $7,787 +231.6% | $284,860 +16.7% |
| 2018 | $2,348 +8.4% | $244,030 |
| 2017 | $2,167 -1.5% | $244,030 +11.6% |
| 2016 | $2,200 +10.6% | $218,620 +37.2% |
| 2015 | $1,988 | $159,380 |
| 2014 | $1,988 | $159,380 |
| 2013 | -- | -- |
| 2012 | -- | -- |
| 2011 | -- | -- |
| 2010 | -- | -- |
| 2009 | -- | -- |
| 2008 | -- | -- |
| 2007 | -- | -- |
| 2005 | -- | -- |
| 2004 | -- | -- |
| 2003 | -- | -- |
| 2002 | -- | -- |
| 2001 | -- | -- |
Find assessor info on the county website
Monthly payment
Est. payment
Payment breakdown
Explore the cost of this home by adjusting the details. Changes won't be saved.Climate risks
Neighborhood: 75230
Nearby schools
Schools provided by the listing agent
- Elementary: Kramer
- Middle: Benjamin Franklin
- High: Hillcrest
- District: Dallas ISD
Source: NTREIS. This data may not be complete. We recommend contacting the local school district to confirm school assignments for this home.

Similar homes
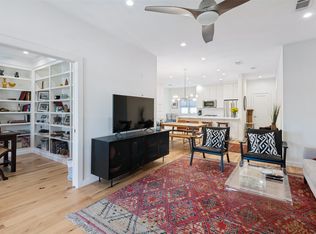
- $479,0002 bd2 ba1.4k sqft10724 Park Village Pl #D, Dallas, TX 75230For Sale
 MLS ID #21427996, Lauren Bryant. NTREIS
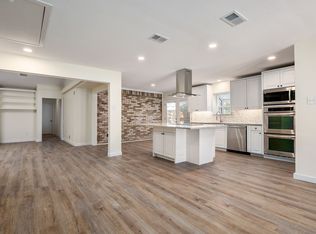
- $495,0003 bd2 ba1.8k sqft10521 Sandpiper Ln, Dallas, TX 75230For Sale
 MLS ID #21167797, Santos Jovel. NTREIS
- $515,0004 bd3 ba2.3k sqft13131 Tahoe Dr, Dallas, TX 75240For Sale
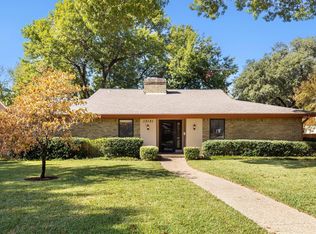 MLS ID #21429709, Jill Noland. NTREIS
- $479,0003 bd4 ba1.5k sqft7609 Riverbrook Dr #11, Dallas, TX 75230For Sale
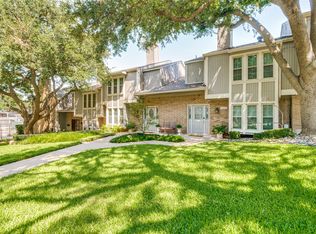 MLS ID #21265086, Cristal Gonzalez. NTREIS
