Enjoy a true lock-and-leave lifestyle in a gated community designed for easy living and plenty of fun. Spend weekends lounging by the infinity-edge pool, grilling with friends, walking the trails or heading out to nearby restaurants and entertainment. Inside, this stylish 1,627-square-foot home offers designer touches throughout, built-in bookcases, electric shades and an open-concept second floor where the kitchen and living spaces come together for relaxed living and entertaining. The spacious and beautiful primary suite is also upstairs, while two bedrooms on the first floor provide privacy and flexibility for guests, a home office or workout space. Built in 2019 and ideally located near Royal Oaks Country Club, downtown Dallas, major hospitals, light rail, shopping and dining. Easy, low-maintenance living in the heart of it all.
For sale
$529,000
8261 Laflin Ln, Dallas, TX 75231
3beds
1,627sqft
Single Family Residence
Built in 2019
1,655 Square Feet Lot
$518,700 Zestimate®
$325/sqft
$153/mo HOA
What's special
Designer touches throughoutBuilt-in bookcasesInfinity-edge poolOpen-concept second floorElectric shades
- 16 days
- 507
- 88
Likely to sell faster than
Zillow last checked:
Listing updated:
Listed by:
Christi Weinstein 0706964,
Agency Dallas Park Cities, LLC 336-743-0336
Source: NTREIS,MLS#: 21393946
Facts & features
Interior
Bedrooms & bathrooms
- Bedrooms: 3
- Bathrooms: 3
- Full bathrooms: 2
- 1/2 bathrooms: 1
Primary bedroom
- Features: Ceiling Fan(s), En Suite Bathroom, Linen Closet, Separate Shower, Walk-In Closet(s)
- Level: Second
- Dimensions: 15 x 14
Bedroom
- Features: Ceiling Fan(s)
- Level: First
- Dimensions: 12 x 11
Bedroom
- Features: Walk-In Closet(s)
- Level: First
- Dimensions: 12 x 10
Dining room
- Level: Second
- Dimensions: 12 x 9
Living room
- Features: Built-in Features
- Level: Second
- Dimensions: 16 x 15
Heating
- Central, Electric
Cooling
- Central Air, Ceiling Fan(s), Electric
Appliances
- Included: Double Oven, Dishwasher, Disposal, Gas Range, Microwave, Refrigerator
Features
- Built-in Features, Decorative/Designer Lighting Fixtures, High Speed Internet, Kitchen Island, Open Floorplan, Pantry, Cable TV, Walk-In Closet(s), Wired for Sound
- Flooring: Carpet, Tile, Wood
- Windows: Window Coverings
- Has basement: No
- Has fireplace: No
Interior area
- Total interior livable area: 1,627 sqft
Video & virtual tour
Property
Parking
- Total spaces: 2
- Parking features: Garage, Garage Door Opener, Garage Faces Rear
- Attached garage spaces: 2
Features
- Levels: Two
- Stories: 2
- Patio & porch: Covered
- Exterior features: Rain Gutters
- Pool features: None, Community
Lot
- Size: 1,655 Square Feet
- Features: Zero Lot Line
Details
- Parcel number: 006138000E0860000
Construction
Type & style
- Home type: SingleFamily
- Architectural style: Detached
- Property subtype: Single Family Residence
Materials
- Brick
- Foundation: Slab
- Roof: Composition
Condition
- Resale
- Year built: 2019
Utilities & green energy
- Sewer: Public Sewer
- Water: Public
- Utilities for property: Sewer Available, Water Available, Cable Available
Community & HOA
Community
- Features: Fenced Yard, Pool, Community Mailbox, Gated, Sidewalks
- Security: Security System, Security Gate, Gated Community, Smoke Detector(s)
- Subdivision: Merion Midtown Park Ph 2
HOA
- Has HOA: Yes
- Amenities included: Maintenance Front Yard
- Services included: Association Management, Maintenance Grounds, Pest Control
- HOA fee: $1,834 annually
- HOA name: Associa Principal Mgmt
- HOA phone: 214-451-7300
Location
- Region: Dallas
Financial & listing details
- Price per square foot: $325/sqft
- Tax assessed value: $514,800
- Annual tax amount: $11,463
- Date on market: 9/23/2026
- Cumulative days on market: 17 days
- Listing terms: Cash,Conventional
Estimated market value
$518,700
$493,000 - $545,000
$2,934/mo
Price history
| Date | Event | Price |
|---|---|---|
| 9/23/2026 | Listed for sale | $529,000+17533.3%$325/sqft |
Source: NTREIS #21393946 Report a problem | ||
| 4/12/2019 | Listing removed | $3,000$2/sqft |
Source: K Hovnanian Homes Report a problem | ||
| 2/21/2018 | Listed for sale | $3,000$2/sqft |
Source: K Hovnanian Homes Report a problem | ||
Public tax history
| Year | Property taxes | Tax assessment |
|---|---|---|
| 2025 | $11,721 -12% | $514,800 -11.7% |
| 2024 | $13,316 +4.9% | $582,740 +7.7% |
| 2023 | $12,690 +5.3% | $541,220 +15% |
| 2022 | $12,048 +4.2% | $470,570 +9.4% |
| 2021 | $11,566 -4.1% | $430,290 -1.4% |
| 2020 | $12,055 +333.1% | $436,330 +336.3% |
| 2019 | $2,784 -3.9% | $100,000 |
| 2018 | $2,895 +4.6% | $100,000 |
| 2017 | $2,769 | $100,000 |
Find assessor info on the county website
Monthly payment
Est. payment
Payment breakdown
Explore the cost of this home by adjusting the details. Changes won't be saved.Climate risks
Neighborhood: 75231
Nearby schools
Schools provided by the listing agent
- Elementary: Lee Mcshan
- Middle: Tasby
- High: Conrad
- District: Dallas ISD
Source: NTREIS. This data may not be complete. We recommend contacting the local school district to confirm school assignments for this home.
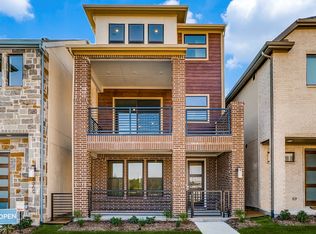


Similar homes
- $549,9003 bd3 ba1.6k sqft8117 Radnor Rd, Dallas, TX 75231For Sale
 MLS ID #21402834, Lydia Pettit. NTREIS
 - $569,0003 bd3 ba1.7k sqft7846 Verona Pl, Dallas, TX 75231For Sale
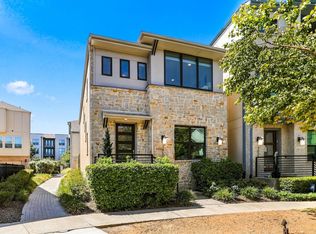 MLS ID #21380969, Betsy Daniel. NTREIS
 - $575,0003 bd3 ba1.6k sqft8116 Radnor Rd, Dallas, TX 75231For Sale
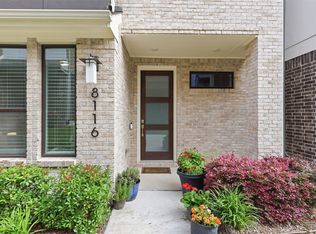 MLS ID #21281795, Jessica Maddern. NTREIS
 - $474,9002 bd2 ba1.4k sqft8234 Laflin Ln, Dallas, TX 75231For Sale
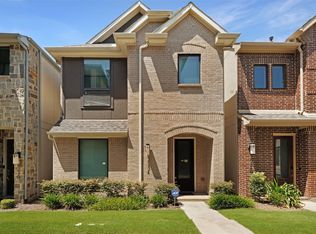 MLS ID #21352255, Faraaz Mawani. NTREIS
