INCREDIBLE 3 BEDROOM, 3.5 BATH LUXURIOUS HOME TUCKED IN MARION AT MIDTOWN PARK GATED COMMUNITY. OFFERING A BLEND OF LUXURY, COMFORT, AND THOUGHTFUL DESIGN THROUGHOUT THIS 3 LEVEL HOME. LEVEL ONE OFFERS YOU A FLEX SPACE FOR OFFICE OR BEDROOM WITH A FULL BATH. LEVEL TWO FEATURES AN OPEN CONCEPT IN THE SPACIOUS LIVING AREA WITH HIGH CEILINGS, CUSTOM LIGHTING AND ABUNDANT NATURAL LIGHT FROM EXPANSIVE WALL OF WINDOWS. A HALF BATH IS ADJACENT. THE GOURMET KITCHEN IS EQUIPPED WITH STAINLESS APPLIANCES, MARBLE COUNTERTOPS, PLUS AN EXPANSIVE ISLAND, AND WALK IN PANTRY. A SECONDARY BEDROOM AND FULL BATH COMPLETE THIS LEVEL. LEVEL THREE OFFERS A PRIVATE OVERSIZED RETREAT WITH IT'S SPA LIKE BATHROOM PLUS A MASSIVE WALK-IN CLOSET. THE LARGE PATIO INVITES YOU TO RELAX AT HOME. RESIDENTS CAN ENJOY RESORT STYLE AMENITIES INCLUDING THE INFINITY POOL WITH CABANAS, FIRE PIT PLUS GRILL AREA, A DOG PARK, AND SCENIC WALKING PATHS. CONVENIENTLY LOCATED JUST MINUTES FROM DOWNTOWN DALLAS, NORTHPARK AND PRESTON CENTER, SMU AND MAJOR HOSPITALS.
For sale
$669,900
8150 Bromley Dr, Dallas, TX 75231
3beds
2,337sqft
Single Family Residence
Built in 2023
1,624 Square Feet Lot
$656,200 Zestimate®
$287/sqft
$141/mo HOA
What's special
High ceilingsStainless appliancesScenic walking pathsPrivate oversized retreatExpansive islandMarble countertopsMassive walk-in closet
- 128 days
- 240
- 9
Zillow last checked:
Listing updated:
Listed by:
Judy Jones 0169759,
Realty Professionals of Texas 817-247-4464
Source: NTREIS,MLS#: 21280660
Facts & features
Interior
Bedrooms & bathrooms
- Bedrooms: 3
- Bathrooms: 4
- Full bathrooms: 3
- 1/2 bathrooms: 1
Primary bedroom
- Features: Ceiling Fan(s), En Suite Bathroom, Garden Tub/Roman Tub, Walk-In Closet(s)
- Level: Third
- Dimensions: 22 x 14
Bedroom
- Features: Split Bedrooms, Walk-In Closet(s)
- Level: Second
- Dimensions: 15 x 12
Bedroom
- Features: En Suite Bathroom, Split Bedrooms, Walk-In Closet(s)
- Level: First
- Dimensions: 14 x 13
Primary bathroom
- Features: Built-in Features, Dual Sinks, Double Vanity, En Suite Bathroom, Separate Shower
- Level: Third
- Dimensions: 13 x 10
Other
- Features: Built-in Features, En Suite Bathroom
- Level: Second
- Dimensions: 10 x 6
Other
- Features: Built-in Features, En Suite Bathroom
- Level: First
- Dimensions: 6 x 6
Kitchen
- Features: Breakfast Bar, Built-in Features, Granite Counters, Kitchen Island, Pantry, Walk-In Pantry
- Level: Second
- Dimensions: 17 x 14
Laundry
- Features: Built-in Features, Closet
- Level: First
- Dimensions: 8 x 6
Living room
- Level: Second
- Dimensions: 22 x 17
Heating
- Central, Electric
Cooling
- Central Air, Ceiling Fan(s), Electric
Appliances
- Included: Built-In Gas Range, Dishwasher, Gas Cooktop, Disposal, Gas Oven, Gas Water Heater, Microwave
- Laundry: Washer Hookup, Dryer Hookup, GasDryer Hookup, Laundry in Utility Room
Features
- Decorative/Designer Lighting Fixtures, High Speed Internet, Kitchen Island, Multiple Staircases, Open Floorplan, Smart Home, Cable TV, Vaulted Ceiling(s), Walk-In Closet(s), Wired for Sound
- Flooring: Carpet, Luxury Vinyl Plank, Tile
- Windows: Window Coverings
- Has basement: No
- Number of fireplaces: 1
- Fireplace features: Family Room
Interior area
- Total interior livable area: 2,337 sqft
Video & virtual tour
Property
Parking
- Total spaces: 2
- Parking features: Common, Door-Single, Garage, Garage Door Opener, Garage Faces Rear, On Street
- Attached garage spaces: 2
Features
- Levels: Three Or More
- Patio & porch: Balcony, Covered
- Exterior features: Balcony
- Pool features: Pool, Community
Lot
- Size: 1,624 Square Feet
- Features: Interior Lot, Landscaped
Details
- Parcel number: 00613000D0190000
Construction
Type & style
- Home type: SingleFamily
- Architectural style: Mid-Century Modern,Traditional,Detached
- Property subtype: Single Family Residence
Materials
- Brick, Stucco
- Foundation: Slab
- Roof: Composition
Condition
- Resale
- Year built: 2023
Utilities & green energy
- Sewer: Public Sewer
- Water: Public
- Utilities for property: Electricity Available, Natural Gas Available, Phone Available, Sewer Available, Separate Meters, Water Available, Cable Available
Community & HOA
Community
- Features: Pool, Curbs, Sidewalks
- Security: Security System, Carbon Monoxide Detector(s), Smoke Detector(s)
- Subdivision: Merion At Midtown Park
HOA
- Has HOA: Yes
- Amenities included: Maintenance Front Yard
- Services included: All Facilities, Association Management, Maintenance Grounds
- HOA fee: $1,696 annually
- HOA name: Vison Communities Mgmt
- HOA phone: 972-612-2303
Location
- Region: Dallas
Financial & listing details
- Price per square foot: $287/sqft
- Tax assessed value: $686,250
- Annual tax amount: $15,624
- Date on market: 6/10/2026
- Cumulative days on market: 137 days
- Listing terms: Cash,Conventional
Estimated market value
$656,200
$623,000 - $689,000
$4,262/mo
Price history
| Date | Event | Price |
|---|---|---|
| 6/10/2026 | Listed for sale | $669,900+0.8%$287/sqft |
Source: NTREIS #21280660 Report a problem | ||
| 6/7/2024 | Sold | -- |
Source: NTREIS #20433787 Report a problem | ||
| 10/10/2023 | Pending sale | $664,900$285/sqft |
Source: NTREIS #20433787 Report a problem | ||
| 9/18/2023 | Listed for sale | $664,900$285/sqft |
Source: NTREIS #20433787 Report a problem | ||
Public tax history
| Year | Property taxes | Tax assessment |
|---|---|---|
| 2025 | $15,624 +102.2% | $686,250 +102.9% |
| 2024 | $7,727 +311.9% | $338,140 +322.7% |
| 2023 | $1,876 -11.7% | $80,000 -3.6% |
| 2022 | $2,125 | $83,000 |
Find assessor info on the county website
Monthly payment
Est. payment
Payment breakdown
Explore the cost of this home by adjusting the details. Changes won't be saved.Climate risks
Neighborhood: 75231
Nearby schools
Schools provided by the listing agent
- Elementary: Lee Mcshan
- Middle: Sam Tasby
- High: Adams
- District: Dallas ISD
Source: NTREIS. This data may not be complete. We recommend contacting the local school district to confirm school assignments for this home.

Similar homes
- $634,9993 bd3 ba2.2k sqft8106 Fallston Ct, Dallas, TX 75231For Sale
 MLS ID #21120863, Alex Noland. NTREIS
 - $474,9002 bd2 ba1.4k sqft8234 Laflin Ln, Dallas, TX 75231For Sale
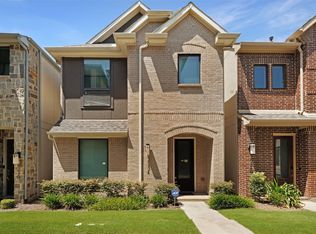 MLS ID #21352255, Faraaz Mawani. NTREIS
 - $628,9503 bd4 ba2.1k sqft2541 Carmelita St, Dallas, TX 75212New Construction
 NTREIS
 - $675,0003 bd4 ba1.8k sqft618 Winners Cir, Rowlett, TX 75088For Sale
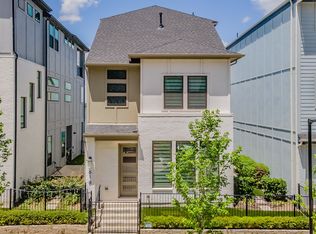 MLS ID #21318986, Chen Kuo. NTREIS
