LAKESIDE LIVING on the shores of Lake Ray Hubbard located in The Sapphire Bay master planned development. Discover this stunning 3-story retreat designed for comfort, style and effortless entertaining. Each of the three spacious bedrooms features its own ensuite bath and an ELEVATOR provides easy access to every floor. The first floor guest suite includes a large walk-in closet perfect for added storage. On the second floor, enjoy an open concept living and dining area anchored by an impressive gourmet kitchen with an oversized island, sleek quartz countertops, stainless steel appliances, gas cooktop and double ovens. Step out onto your own private balcony and soak in peaceful lakeviews. Third floor boasts the primary suite complete with dual vanities and an oversized walk-in shower along with another private balcony overlooking lake vistas and sunsets. Secondary bedroom also located on the third floor with ensuite bath and lakeviews. This is lakeside living - perfect for entertaining, relaxing and making memories by the water.
For sale
Price cut: $19.9K (5/17)
$799,000
510 Winners Cir, Rowlett, TX 75088
3beds
2,416sqft
Single Family Residence
Built in 2023
2,090 Square Feet Lot
$781,500 Zestimate®
$331/sqft
$-- HOA
What's special
- 365 days |
- 210 |
- 6 |
Zillow last checked:
Listing updated:
Listed by:
Karen Rutherford 0370137 214-534-9944,
RE/MAX DFW Associates 972-312-9000
Source: NTREIS,MLS#: 21005776
Loading...
Facts & features
Interior
Bedrooms & bathrooms
- Bedrooms: 3
- Bathrooms: 4
- Full bathrooms: 3
- 1/2 bathrooms: 1
Primary bedroom
- Features: Built-in Features, Ceiling Fan(s), Dual Sinks, En Suite Bathroom
- Level: Third
- Dimensions: 15 x 13
Bedroom
- Features: Ceiling Fan(s), En Suite Bathroom, Split Bedrooms, Walk-In Closet(s)
- Level: First
- Dimensions: 14 x 11
Bedroom
- Features: Cedar Closet(s), En Suite Bathroom, Split Bedrooms
- Level: Third
- Dimensions: 12 x 11
Kitchen
- Features: Breakfast Bar, Built-in Features, Eat-in Kitchen, Kitchen Island, Stone Counters
- Level: Second
- Dimensions: 15 x 13
Living room
- Features: Ceiling Fan(s)
- Level: Second
- Dimensions: 19 x 15
Heating
- Central, ENERGY STAR Qualified Equipment, Zoned
Cooling
- Ceiling Fan(s), Electric, Zoned
Appliances
- Included: Built-In Gas Range, Dishwasher, Gas Cooktop, Disposal, Refrigerator
- Laundry: Electric Dryer Hookup, Laundry in Utility Room
Features
- Decorative/Designer Lighting Fixtures, Eat-in Kitchen, Elevator, Granite Counters, High Speed Internet, Kitchen Island, Open Floorplan, Other, Cable TV, Wired for Sound
- Flooring: Carpet, Hardwood, Tile
- Has basement: No
- Has fireplace: No
Interior area
- Total interior livable area: 2,416 sqft
Video & virtual tour
Property
Parking
- Total spaces: 2
- Parking features: Door-Multi, Garage, Garage Door Opener, Garage Faces Rear
- Attached garage spaces: 2
Features
- Levels: Three Or More
- Patio & porch: Balcony
- Exterior features: Balcony, Covered Courtyard
- Pool features: None
- Fencing: Wrought Iron
- Has view: Yes
- View description: Water
- Has water view: Yes
- Waterfront features: Lake Front
Lot
- Size: 2,090 Square Feet
- Features: Greenbelt, Interior Lot, Landscaped, Subdivision, Sprinkler System, Wooded
Details
- Parcel number: 447550000A0450000
Construction
Type & style
- Home type: SingleFamily
- Architectural style: Contemporary/Modern,Detached
- Property subtype: Single Family Residence
Materials
- Roof: Composition
Condition
- Year built: 2023
Utilities & green energy
- Sewer: Public Sewer
- Water: Public
- Utilities for property: Sewer Available, Water Available, Cable Available
Community & HOA
Community
- Features: Community Mailbox, Curbs
- Security: Security System
- Subdivision: Sapphire Bay
HOA
- Has HOA: Yes
- Services included: Association Management
- HOA fee: $2,400 other
- HOA name: Somerset Asst. Mngt
- HOA phone: 214-239-4530
Location
- Region: Rowlett
Financial & listing details
- Price per square foot: $331/sqft
- Tax assessed value: $820,000
- Annual tax amount: $19,494
- Date on market: 7/20/2025
- Cumulative days on market: 365 days
- Listing terms: Cash,Conventional
Estimated market value
$781,500
$742,000 - $821,000
$3,664/mo
Price history
| Date | Event | Price |
|---|---|---|
| 5/17/2026 | Price change | $799,000-2.4%$331/sqft |
Source: NTREIS #21005776 Report a problem | ||
| 4/2/2026 | Price change | $818,888-1.2%$339/sqft |
Source: NTREIS #21005776 Report a problem | ||
| 7/20/2025 | Listed for sale | $829,000-1.3%$343/sqft |
Source: NTREIS #21005776 Report a problem | ||
| 6/25/2025 | Listing removed | $839,990$348/sqft |
Source: NTREIS #20957322 Report a problem | ||
| 4/2/2025 | Listed for sale | $839,990$348/sqft |
Source: NTREIS #20890586 Report a problem | ||
| 3/29/2025 | Listing removed | $839,990$348/sqft |
Source: NTREIS #20729184 Report a problem | ||
| 9/30/2024 | Listed for sale | $839,990$348/sqft |
Source: NTREIS #20729184 Report a problem | ||
| 9/16/2024 | Listing removed | $839,990$348/sqft |
Source: NTREIS #20729184 Report a problem | ||
| 9/14/2024 | Listed for sale | $839,990+1.8%$348/sqft |
Source: NTREIS #20729184 Report a problem | ||
| 10/30/2023 | Sold | -- |
Source: NTREIS #20078808 Report a problem | ||
| 10/5/2022 | Pending sale | $824,900$341/sqft |
Source: NTREIS #20078808 Report a problem | ||
| 6/7/2022 | Listed for sale | $824,900$341/sqft |
Source: NTREIS #20078808 Report a problem | ||
Public tax history
| Year | Property taxes | Tax assessment |
|---|---|---|
| 2025 | $10,062 +1.6% | $820,000 -1% |
| 2024 | $9,908 | $828,250 |
Find assessor info on the county website
Monthly payment
Est. payment
Payment breakdown
Explore the cost of this home by adjusting the details. Changes won't be saved.Climate risks
Neighborhood: 75088
Nearby schools
GreatSchools rating
- 8/10Herfurth Elementary SchoolGrades: PK-5Distance: 1.7 mi
- 4/10Coyle Technology Center for Math & ScienceGrades: 6Distance: 3.4 mi
- 4/10Rowlett High SchoolGrades: 9-12Distance: 2.5 mi
Schools provided by the listing agent
- District: Garland ISD
Source: NTREIS. This data may not be complete. We recommend contacting the local school district to confirm school assignments for this home.
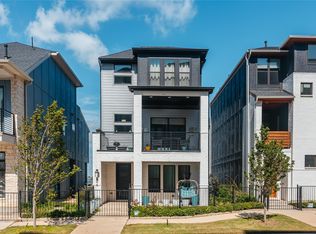
- $749,0003 bd4 ba1.9k sqft506 Winners Cir, Rowlett, TX 75088For Sale
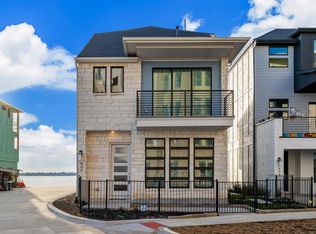
- $--3 bd4 ba1.7k sqft502 Winners Cir, Rowlett, TX 75088Sold
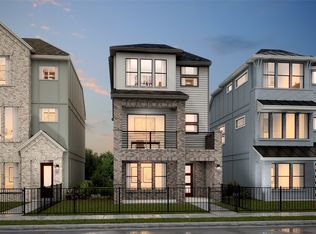
- $--3 bd4 ba2k sqft8611 War Admiral Dr, Rowlett, TX 75088Sold
- $699,0003 bd4 ba2k sqft518 Winners Cir, Rowlett, TX 75088For Sale

- $--3 bd3 ba2.1k sqft8607 War Admiral Dr, Rowlett, TX 75088Sold
- $591,7003 bd4 ba2.4k sqft8601 Secretariat Dr, Rowlett, TX 75088Off Market
- $799,0001,877 Square Feet508 Secretariat Dr, Rowlett, TX 75088Off Market
- $3,3003 bd4 ba1.8k sqft522 Winners Cir, Rowlett, TX 75088For Rent
A local agent can set up tours, give advice and negotiate with sellers.
A local lender can help you make sure your offer is ready when you are.
Similar homes
- $749,0003 bd4 ba1.9k sqft506 Winners Cir, Rowlett, TX 75088For SaleMLS ID #21230663, Don Ton. NTREIS
- $699,9003 bd4 ba2.2k sqft602 Winners Cir, Rowlett, TX 75088For Sale
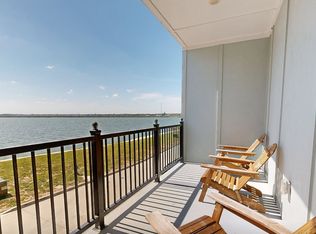 MLS ID #21319677, Jerry Welch. NTREIS
 - $725,0003 bd4 ba1.8k sqft618 Winners Cir, Rowlett, TX 75088For Sale
 MLS ID #21318986, Chen Kuo. NTREIS
 - $435,0002 bd3 ba2k sqft7507 Coronado Dr, Rowlett, TX 75088For Sale
 MLS ID #21290891, Matt Sears. NTREIS
 - $671,9995 bd5 ba3.5k sqft2210 Balboa Dr, Rowlett, TX 75088For SaleMLS ID #21174154, SNEHA Patel. NTREIS
- $449,0004 bd3 ba2.4k sqft2405 Hanover Ct, Rowlett, TX 75088For SaleMLS ID #21290110, Bree Steele. NTREIS
- $459,0003 bd3 ba2.4k sqft7216 Palisades Dr, Rowlett, TX 75088For SaleMLS ID #21219734, Aaron Sheffield. NTREIS
- $650,0004 bd3 ba3k sqft558 Torrey Pines Cir, Heath, TX 75032For SaleMLS ID #21265268, Alina Nesterenko. NTREIS
- $810,0003 bd4 ba2.7k sqft3743 Panalero Ln, Dallas, TX 75209For SaleMLS ID #21326243, Lindy Crain. NTREIS
- $575,0003 bd2 ba1.9k sqft590 Torrey Pines Cir, Heath, TX 75032For SaleMLS ID #21308506, Tyler Hogan. NTREIS
- $799,9994 bd3 ba2.1k sqft5404 Winton St, Dallas, TX 75206For SaleMLS ID #21271847, Skylar Spangler. NTREIS
- $599,0004 bd3 ba2.7k sqft8808 Royal Star Rd, Rowlett, TX 75089For SaleMLS ID #21246451, Nick Good. NTREIS
- $749,9004 bd4 ba2.4k sqft9011 Liptonshire Dr, Dallas, TX 75238For SaleMLS ID #21224233, Tammy Lowe. NTREIS
- $450,0003 bd3 ba2.6k sqft9201 Lamar St, Rowlett, TX 75089For SaleMLS ID #21304537, Casi Fricks. NTREIS
- $585,0005 bd3 ba2.7k sqft118 Dunford Dr, Heath, TX 75032For SaleMLS ID #21282089, Olivia Burns. NTREIS
- $719,0004 bd3 ba2.7k sqft1123 Alpine Dr, Richardson, TX 75080For SaleMLS ID #21318914, Jennifer McKinney. NTREIS
- $799,9964 bd4 ba3.1k sqft2009 N Prairie Ave #2009, Dallas, TX 75204For SaleMLS ID #21125330, Lanae Humbles. NTREIS
- $799,9964 bd4 ba3.1k sqft2011 N Prairie Ave #2011, Dallas, TX 75204For SaleMLS ID #21137385, Lanae Humbles. NTREIS
- $900,0003 bd4 ba3.1k sqft1022 Shadyside Ln, Dallas, TX 75223For SaleMLS ID #21322185, Hailey Kim. NTREIS
- $800,0004 bd4 ba3.1k sqft1112 Sewanee Dr, Allen, TX 75013For SaleMLS ID #21303554, Cindy Schell. NTREIS
