WATERFRONT - LIKE NEW! BEAUTIFUL HOME IN SAPPHIRE BAY COMMUNITY. 2 PRIMARY SUITES BOTH HAVE BALCONY WITH LAKE VIEWS.
3 WAY SPLIT FOR PRIVACY - EVERY BEDROOM HAS ENSUITE BATH! FIRST LEVEL FEATURES ONE BEDROOM WITH ENSUITE BATH, FRENCH DOORS OPENING TO COURTYARD PLUS A COVERED PATIO OPENING TO SIDE YARD- PERFECT FOR ENTERTAINING, SITTING OUTSIDE & WATCHING BEAUTIFUL SUNSETS . 2nd LEVEL FEATURES OPEN FLOORPLAN W GOURMET ISLAND KITCHEN OPEN TO LIVING AREA - DOOR OFF KITCHEN OPENS TO PRIVATE BALCONY VIEWING THE LAKE! 2ND PRIMARY BEDROOM ALSO ON 3rd FLOOR HAS PRIVATE BALCONY WITH LAKEVIEW.
FEEL LIKE YOUR ON A VACATION EVERYDAY! RESTAURANT and MARINA WITHIN WALKING DISTANCE.
For sale
$879,844
714 Resort Dr, Rowlett, TX 75088
3beds
2,281sqft
Single Family Residence
Built in 2023
2,178 Square Feet Lot
$847,800 Zestimate®
$386/sqft
$200/mo HOA
What's special
Balcony with lake views
- 86 days
- 132
- 2
Zillow last checked:
Listing updated:
Listed by:
Karen Rutherford 0370137 214-534-9944,
RE/MAX DFW Associates 972-312-9000
Source: NTREIS,MLS#: 21338947
Facts & features
Interior
Bedrooms & bathrooms
- Bedrooms: 3
- Bathrooms: 4
- Full bathrooms: 3
- 1/2 bathrooms: 1
Primary bedroom
- Features: Ceiling Fan(s), Double Vanity, En Suite Bathroom, Separate Shower, Walk-In Closet(s)
- Level: Third
- Dimensions: 15 x 12
Primary bedroom
- Features: Ceiling Fan(s), En Suite Bathroom, Separate Shower, Walk-In Closet(s)
- Level: Third
- Dimensions: 16 x 12
Bedroom
- Features: Ceiling Fan(s), Split Bedrooms, Walk-In Closet(s)
- Level: First
- Dimensions: 13 x 11
Kitchen
- Features: Breakfast Bar, Built-in Features, Eat-in Kitchen, Granite Counters, Kitchen Island, Stone Counters, Walk-In Pantry
- Level: Second
- Dimensions: 22 x 10
Living room
- Features: Ceiling Fan(s)
- Level: Second
- Dimensions: 22 x 17
Utility room
- Features: Built-in Features
- Level: Third
- Dimensions: 6 x 7
Heating
- Electric
Cooling
- Central Air, Electric
Appliances
- Included: Some Gas Appliances, Built-In Gas Range, Dishwasher, Gas Cooktop, Disposal, Microwave, Plumbed For Gas, Refrigerator
Features
- Decorative/Designer Lighting Fixtures, Eat-in Kitchen, Granite Counters, Kitchen Island, Multiple Master Suites, Open Floorplan, Pantry, Cable TV, Walk-In Closet(s), Wired for Sound
- Flooring: Ceramic Tile, Luxury Vinyl Plank, Simulated Wood
- Has basement: No
- Has fireplace: No
Interior area
- Total interior livable area: 2,281 sqft
Video & virtual tour
Property
Parking
- Total spaces: 2
- Parking features: Additional Parking
- Attached garage spaces: 2
Features
- Levels: Three Or More,Multi/Split
- Patio & porch: Balcony, Covered
- Exterior features: Balcony, Courtyard
- Pool features: None
- Fencing: Wrought Iron
- On waterfront: Yes
- Waterfront features: Lake Front
Lot
- Size: 2,178 Square Feet
- Features: Interior Lot, Landscaped, Subdivision, Sprinkler System
Details
- Parcel number: 447550000A0180000
Construction
Type & style
- Home type: SingleFamily
- Architectural style: Contemporary/Modern,Split Level,Traditional,Detached
- Property subtype: Single Family Residence
Materials
- Foundation: Slab
- Roof: Composition
Condition
- Year built: 2023
Utilities & green energy
- Sewer: Public Sewer
- Water: Public
- Utilities for property: Sewer Available, Water Available, Cable Available
Community & HOA
Community
- Features: Community Mailbox, Curbs
- Security: Security System, Carbon Monoxide Detector(s), Smoke Detector(s)
- Subdivision: Sapphire Bay
HOA
- Has HOA: Yes
- Amenities included: Maintenance Front Yard
- Services included: Maintenance Grounds
- HOA fee: $2,400 annually
- HOA name: Sunset Asst Mngt
- HOA phone: 214-239-4530
Location
- Region: Rowlett
Financial & listing details
- Price per square foot: $386/sqft
- Tax assessed value: $955,530
- Annual tax amount: $12,823
- Date on market: 7/22/2026
Estimated market value
$847,800
$805,000 - $890,000
$3,124/mo
Price history
| Date | Event | Price |
|---|---|---|
| 7/22/2026 | Listed for sale | $879,844$386/sqft |
Source: NTREIS #21338947 Report a problem | ||
| 8/15/2022 | Listing removed | -- |
Source:  K. Hovnanian Companies, LLC Report a problem K. Hovnanian Companies, LLC Report a problem | ||
| 8/4/2022 | Listed for sale | -- |
Source: K. Hovnanian Companies, LLC Report a problem | ||
Public tax history
| Year | Property taxes | Tax assessment |
|---|---|---|
| 2025 | $12,823 +12% | $955,530 +8.7% |
| 2024 | $11,453 +280.1% | $879,130 +266.3% |
| 2023 | $3,014 | $240,000 |
Find assessor info on the county website
Monthly payment
Est. payment
Payment breakdown
Explore the cost of this home by adjusting the details. Changes won't be saved.Climate risks
Neighborhood: 75088
Nearby schools
Schools provided by the listing agent
- District: Garland ISD
Source: NTREIS. This data may not be complete. We recommend contacting the local school district to confirm school assignments for this home.

Similar homes
- $699,0003 bd4 ba2.4k sqft510 Winners Cir, Rowlett, TX 75088For Sale
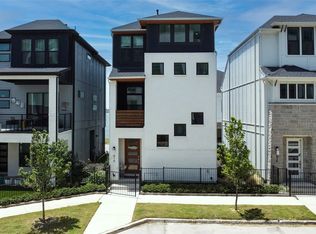 MLS ID #21005776, Karen Rutherford. NTREIS
 - $675,0003 bd4 ba1.8k sqft618 Winners Cir, Rowlett, TX 75088For Sale
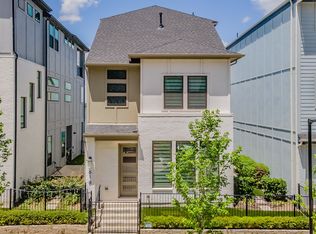 MLS ID #21318986, Chen Kuo. NTREIS
 - $499,5004 bd3 ba2.5k sqft2601 Lafayette Dr, Rowlett, TX 75089For Sale
 MLS ID #21406490, Kim Woodul. NTREIS
 - $525,0003 bd2 ba2.3k sqft8505 Watersway Dr, Rowlett, TX 75088New Construction
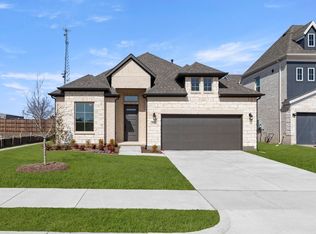 NTREIS
