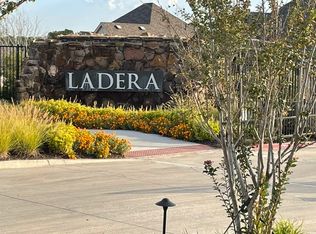
Tucked inside the peaceful, gated 55+ community of Ladera, this beautifully designed home combines modern comfort, timeless style, and low-maintenance living. The open-concept living and kitchen area features tray ceilings, recessed lighting, a cozy fireplace and custom plantation shutters throughout. The spacious kitchen is designed for everyday living and entertaining with granite countertops, gas cooktop, stainless steel appliances, large butlers pantry, and dedicated coffee bar.
The private primary suite is pre-wired for pendant nightstand lighting and offers an ensuite with separate vanities, a large walk-in shower, and custom closet. Wood flooring flows throughout, while the dining room could easily become a designated area for work or hobbies with the addition of French doors. A stylish secondary bedroom and full bath offer privacy for guests.
Enjoy a spacious outdoor living area and corner lot without the upkeep—exterior landscaping and irrigation are maintained by the Community Association. Garage includes 2 receptacles for car chargers and epoxy floor. Ladera amenities include scenic walking trails, a grand clubhouse with fitness center, resort-style pool, pickleball, ping pong, billiards, full kitchen, and outdoor gathering area. A second clubhouse offers additional kitchen, game, and entertaining space.
Just 5 minutes from Downtown Rockwall, enjoy local restaurants, shopping, the Farmers Market, and live music at San Jacinto Plaza. H-E-B and the new IKEA are also just minutes away. Quick access to I-30 makes commuting to Dallas and throughout DFW convenient. Beautifully appointed, amenity-rich, and ideally located, this home offers 55+ living designed to be enjoyed.
For sale
$595,000
840 Sendera Ln, Rockwall, TX 75087
2beds
2,122sqft
Single Family Residence
Built in 2022
10,018 Square Feet Lot
$575,100 Zestimate®
$280/sqft
$375/mo HOA
What's special
Cozy fireplaceDedicated coffee barRecessed lightingWood flooring flows throughoutStainless steel appliancesGranite countertopsCorner lot
- 12 days
- 97
- 2
Likely to sell faster than
Zillow last checked:
Listing updated:
Listed by:
Brian Weast 0543922 972-772-7000,
Keller Williams Rockwall 972-772-7000,
Cyndi Weast 0613074 214-558-9100,
Keller Williams Rockwall
Source: NTREIS,MLS#: 21390335
Facts & features
Interior
Bedrooms & bathrooms
- Bedrooms: 2
- Bathrooms: 2
- Full bathrooms: 2
Primary bedroom
- Features: Ceiling Fan(s), En Suite Bathroom
- Level: First
- Dimensions: 24 x 13
Bedroom
- Level: First
- Dimensions: 12 x 13
Primary bathroom
- Features: Built-in Features, Closet Cabinetry, Double Vanity, En Suite Bathroom, Granite Counters, Linen Closet, Stone Counters, Separate Shower, Walk-In Shower
- Level: First
- Dimensions: 11 x 10
Dining room
- Level: First
- Dimensions: 12 x 11
Other
- Level: First
- Dimensions: 9 x 10
Kitchen
- Features: Built-in Features, Butler's Pantry, Eat-in Kitchen, Kitchen Island, Pantry, Stone Counters
- Level: First
- Dimensions: 13 x 18
Laundry
- Level: First
- Dimensions: 9 x 9
Living room
- Level: First
- Dimensions: 24 x 27
Utility room
- Features: Built-in Features, Utility Room
- Level: First
- Dimensions: 10 x 9
Heating
- Central
Cooling
- Central Air
Appliances
- Included: Built-In Gas Range, Dishwasher, Electric Oven, Disposal, Gas Water Heater, Microwave
- Laundry: Electric Dryer Hookup, Laundry in Utility Room
Features
- Decorative/Designer Lighting Fixtures, Double Vanity, Eat-in Kitchen, High Speed Internet, Kitchen Island, Open Floorplan, Pantry, Cable TV, Walk-In Closet(s)
- Flooring: Ceramic Tile, Hardwood
- Windows: Shutters
- Has basement: No
- Number of fireplaces: 1
- Fireplace features: Gas
Interior area
- Total interior livable area: 2,122 sqft
Video & virtual tour
Property
Parking
- Total spaces: 2
- Parking features: Additional Parking, Door-Multi, Driveway
- Attached garage spaces: 2
Features
- Levels: One
- Stories: 1
- Patio & porch: Covered, Patio, Side Porch
- Pool features: None, Community
- Fencing: Wrought Iron
Lot
- Size: 10,018 Square Feet
- Features: Corner Lot, Zero Lot Line
- Residential vegetation: Grassed
Details
- Parcel number: 000000103074
Construction
Type & style
- Home type: SingleFamily
- Architectural style: Traditional,Detached,Garden Home
- Property subtype: Single Family Residence
Materials
- Brick
- Foundation: Slab
- Roof: Composition
Condition
- Resale
- Year built: 2022
Utilities & green energy
- Sewer: Public Sewer
- Water: Public
- Utilities for property: Electricity Connected, Natural Gas Available, Sewer Available, Separate Meters, Water Available, Cable Available
Community & HOA
Community
- Features: Clubhouse, Fenced Yard, Pickleball, Pool, Sidewalks, Gated
- Security: Security Gate, Gated Community
- Senior community: Yes
- Subdivision: Ladera Rockwall Condos
HOA
- Has HOA: Yes
- Amenities included: Maintenance Front Yard
- Services included: Maintenance Grounds, Maintenance Structure
- HOA fee: $375 monthly
- HOA name: Texas Star Community
- HOA phone: 469-899-1000
Location
- Region: Rockwall
Financial & listing details
- Price per square foot: $280/sqft
- Tax assessed value: $523,643
- Annual tax amount: $9,074
- Date on market: 9/23/2026
- Cumulative days on market: 12 days
- Listing terms: Cash,Conventional,FHA,VA Loan
Estimated market value
$575,100
$546,000 - $604,000
$3,026/mo
Price history
| Date | Event | Price |
|---|---|---|
| 9/23/2026 | Listed for sale | $595,000$280/sqft |
Source: NTREIS #21390335 Report a problem | ||
Public tax history
| Year | Property taxes | Tax assessment |
|---|---|---|
| 2025 | $5,429 -15.7% | $523,643 -3.1% |
| 2024 | $6,444 -1.6% | $540,182 +4% |
| 2023 | $6,547 +442.8% | $519,418 +674.9% |
| 2022 | $1,206 +2.2% | $67,029 +10% |
| 2021 | $1,180 +190.2% | $60,936 +198.7% |
| 2020 | $407 | $20,400 |
Find assessor info on the county website
Monthly payment
Est. payment
Payment breakdown
Explore the cost of this home by adjusting the details. Changes won't be saved.Climate risks
Neighborhood: 75087
Nearby schools
Schools provided by the listing agent
- Elementary: Dobbs
- Middle: Herman E Utley
- High: Rockwall
- District: Rockwall ISD
Source: NTREIS. This data may not be complete. We recommend contacting the local school district to confirm school assignments for this home.

Similar homes
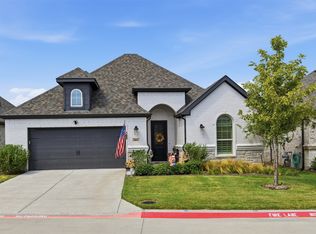
- $624,9002 bd2 ba2.2k sqft1628 Madrid Way, Rockwall, TX 75087For Sale
 MLS ID #21298199, Rick Eddy. NTREIS
 - $559,0002 bd2 ba1.8k sqft1664 Madrid Way, Rockwall, TX 75087For Sale
 MLS ID #21371730, Christopher Knox. NTREIS
 - $599,9904 bd3 ba2.4k sqft1904 Foothill Rd, Rockwall, TX 75087New Construction
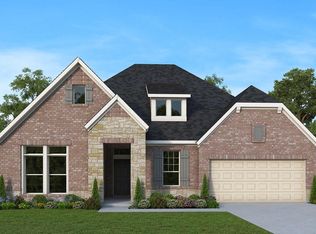 NTREIS
 - $674,0003 bd3 ba3.1k sqft1632 Madrid Way, Rockwall, TX 75087For Sale
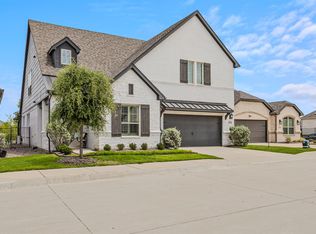 MLS ID #21400301, Sarah Naylor. NTREIS
