Welcome to effortless luxury and easy living in Ladera, Rockwall’s premier 55+ gated community! Built in 2023, this beautifully maintained 2-bedroom, 2-bathroom home offers 1,896 square feet of thoughtfully designed, single-level living with an ideal blend of comfort, style, and low-maintenance convenience.
Inside, the bright, open-concept floor plan creates an inviting atmosphere for everyday living and entertaining. The spacious living room features a cozy fireplace and flows seamlessly into the kitchen and dining areas, making gatherings with family and friends effortless. Both bedrooms are generously sized, while the private primary suite offers a spacious walk-in closet and en-suite bathroom. The guest bedroom has a murphy bed that will convey.
Step outside to enjoy the expansive covered outdoor patio with fireplace—an ideal space for morning coffee, outdoor dining, entertaining, or relaxing in the evening. With HOA-maintained front and back yards, this home delivers true lock-and-leave convenience, giving you more time to enjoy everything Ladera has to offer.
Ladera is a vibrant resort-style 55+ community in Rockwall featuring a gated entrance, clubhouse available for private events, fitness center, resort-style swimming pool, pickleball courts, and scenic walking trails. Whether you’re looking for an active adult community, low-maintenance home, or lock-and-leave lifestyle, Ladera offers an exceptional combination of amenities, social opportunities, and convenience.
Ideally located in Rockwall, this move-in-ready home provides easy access to shopping, dining, entertainment, healthcare, and major roadways. Experience the best of active adult living in one of Rockwall’s most desirable 55+ communities!
For sale
$559,000
1664 Madrid Way, Rockwall, TX 75087
2beds
1,896sqft
Single Family Residence
Built in 2023
10,018 Square Feet Lot
$540,100 Zestimate®
$295/sqft
$375/mo HOA
What's special
Cozy fireplaceBright open-concept floor planSpacious walk-in closetEn-suite bathroomPrivate primary suite
- 46 days
- 85
- 4
Likely to sell faster than
Zillow last checked:
Listing updated:
Listed by:
Christopher Knox 0758532 972-771-5106,
Legacy & Co. Real Estate LLC 972-771-5106
Source: NTREIS,MLS#: 21371730
Facts & features
Interior
Bedrooms & bathrooms
- Bedrooms: 2
- Bathrooms: 2
- Full bathrooms: 2
Primary bedroom
- Features: Ceiling Fan(s), En Suite Bathroom, Separate Shower, Walk-In Closet(s)
- Level: First
- Dimensions: 15 x 15
Bedroom
- Features: Ceiling Fan(s)
- Level: First
- Dimensions: 11 x 11
Primary bathroom
- Features: Built-in Features, Dual Sinks, En Suite Bathroom, Granite Counters, Linen Closet, Separate Shower, Walk-In Shower
- Level: First
- Dimensions: 10 x 13
Dining room
- Level: First
- Dimensions: 16 x 12
Other
- Features: Built-in Features
- Level: First
- Dimensions: 11 x 5
Kitchen
- Features: Breakfast Bar, Built-in Features, Granite Counters, Kitchen Island, Walk-In Pantry
- Level: First
- Dimensions: 17 x 12
Living room
- Features: Built-in Features
- Level: First
- Dimensions: 17 x 16
Office
- Features: Ceiling Fan(s)
- Level: First
- Dimensions: 11 x 11
Utility room
- Features: Built-in Features
- Level: First
- Dimensions: 14 x 6
Heating
- Central
Cooling
- Central Air
Appliances
- Included: Dishwasher, Electric Oven, Gas Cooktop, Disposal, Tankless Water Heater, Vented Exhaust Fan, Wine Cooler
Features
- Chandelier, Dry Bar, Decorative/Designer Lighting Fixtures, Double Vanity, Eat-in Kitchen, Granite Counters, High Speed Internet, Kitchen Island, Open Floorplan, Pantry, Walk-In Closet(s)
- Windows: Window Coverings
- Has basement: No
- Number of fireplaces: 2
- Fireplace features: Gas, Gas Log, Living Room, Outside
Interior area
- Total interior livable area: 1,896 sqft
Video & virtual tour
Property
Parking
- Total spaces: 2
- Parking features: Driveway, Garage, Garage Door Opener
- Attached garage spaces: 2
Features
- Levels: One
- Stories: 1
- Patio & porch: Covered
- Exterior features: Outdoor Living Area
- Pool features: None, Community
- Fencing: Metal
Lot
- Size: 10,018 Square Feet
Details
- Parcel number: 000000103128
Construction
Type & style
- Home type: SingleFamily
- Architectural style: Traditional,Detached
- Property subtype: Single Family Residence
Materials
- Brick
- Foundation: Slab
- Roof: Composition
Condition
- Resale
- Year built: 2023
Utilities & green energy
- Sewer: Public Sewer
- Water: Public
- Utilities for property: Sewer Available, Water Available
Community & HOA
Community
- Features: Clubhouse, Fitness Center, Pool, Tennis Court(s)
- Security: Security System
- Senior community: Yes
- Subdivision: Ladera Rockwall Condos
HOA
- Has HOA: Yes
- Amenities included: Maintenance Front Yard
- Services included: All Facilities, Association Management, Maintenance Grounds
- HOA fee: $375 monthly
- HOA name: Ladera Rockwall
- HOA phone: 469-899-1000
Location
- Region: Rockwall
Financial & listing details
- Price per square foot: $295/sqft
- Annual tax amount: $8,847
- Date on market: 8/28/2026
- Cumulative days on market: 46 days
- Listing terms: Cash,Conventional,Other
Estimated market value
$540,100
$513,000 - $567,000
$2,847/mo
Price history
| Date | Event | Price |
|---|---|---|
| 8/28/2026 | Listed for sale | $559,000$295/sqft |
Source: NTREIS #21371730 Report a problem | ||
Public tax history
Tax history is unavailable.
Monthly payment
Est. payment
Payment breakdown
Explore the cost of this home by adjusting the details. Changes won't be saved.Climate risks
Neighborhood: 75087
Nearby schools
Schools provided by the listing agent
- Elementary: Doris Cullins-Lake Pointe
- Middle: Herman E Utley
- High: Rockwall
- District: Rockwall ISD
Source: NTREIS. This data may not be complete. We recommend contacting the local school district to confirm school assignments for this home.

Similar homes
- $595,0002 bd2 ba2.1k sqft840 Sendera Ln, Rockwall, TX 75087For Sale
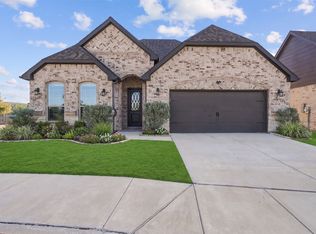 MLS ID #21390335, Brian Weast. NTREIS
 - $624,9002 bd2 ba2.2k sqft1628 Madrid Way, Rockwall, TX 75087For Sale
 MLS ID #21298199, Rick Eddy. NTREIS
 - $509,9004 bd3 ba2.1k sqft1051 Olympic Dr, Rockwall, TX 75087For Sale
 MLS ID #21352450, Denis Isakovic. NTREIS
 - $476,5003 bd2 ba2k sqft788 Bordeaux Dr, Rockwall, TX 75087For Sale
 MLS ID #21380132, Daniel Podina. NTREIS
